

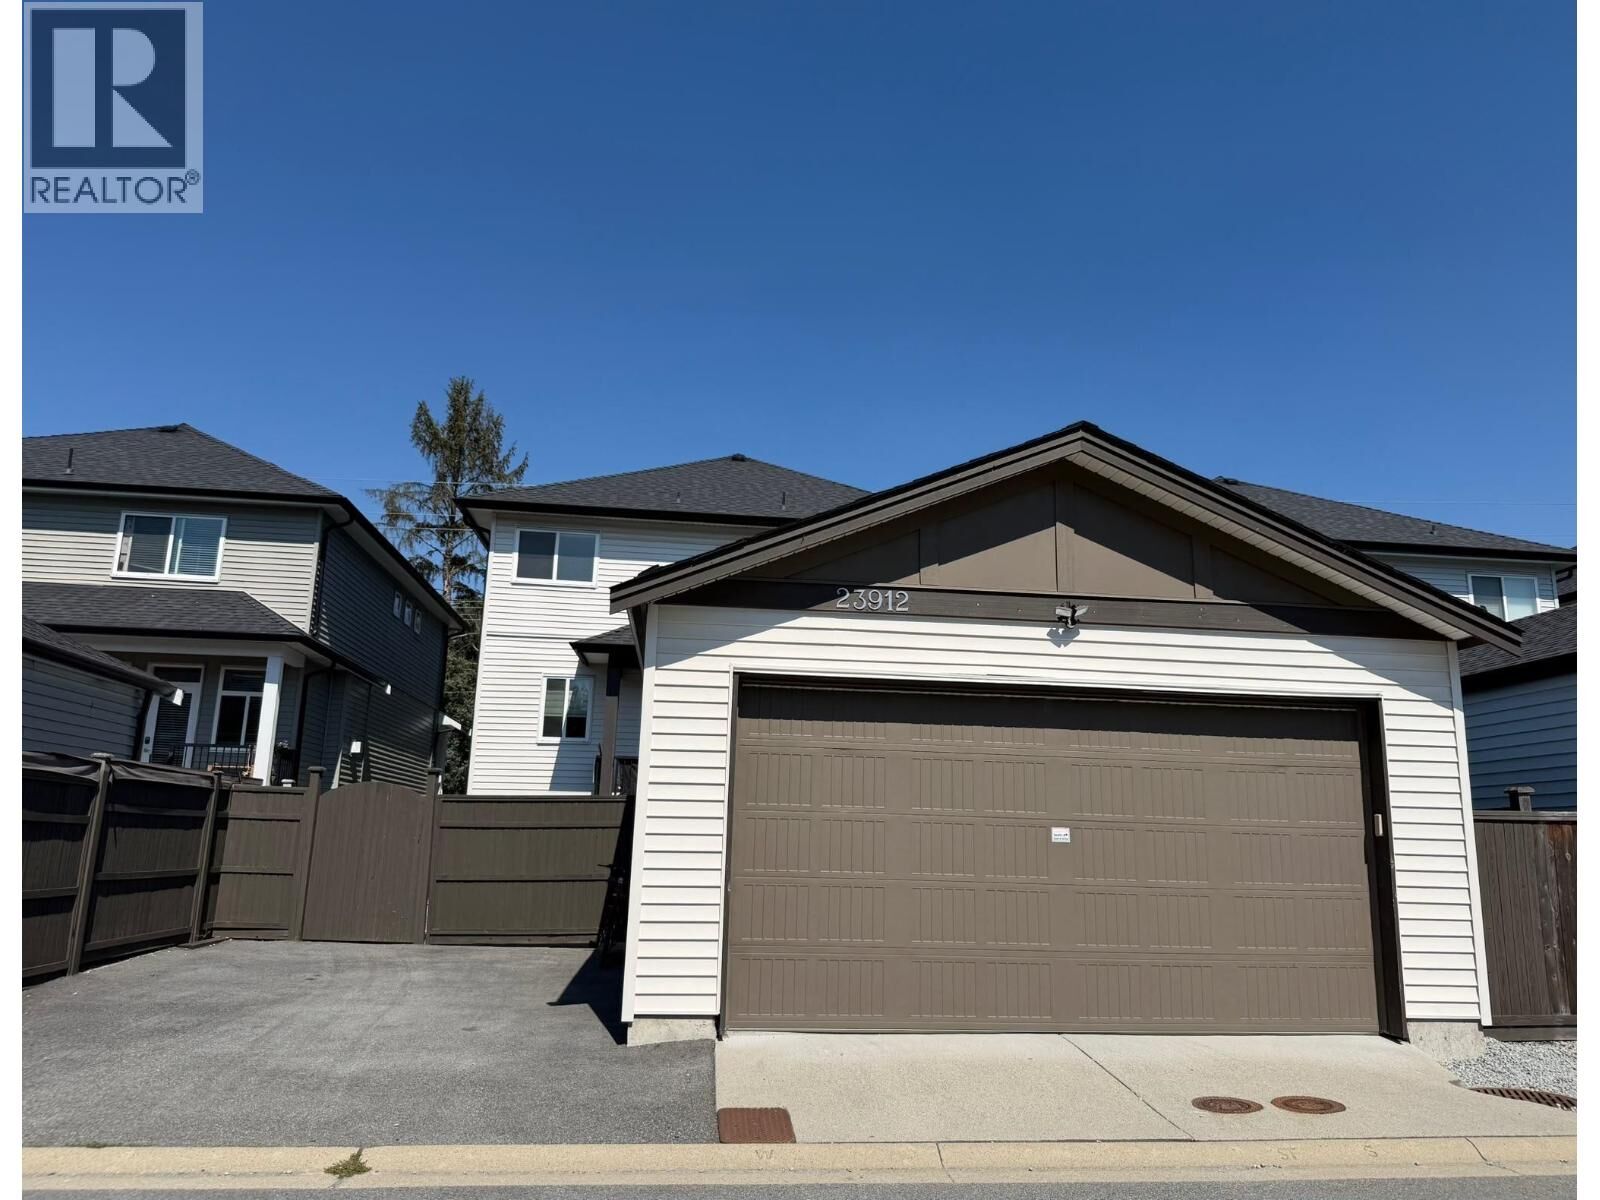
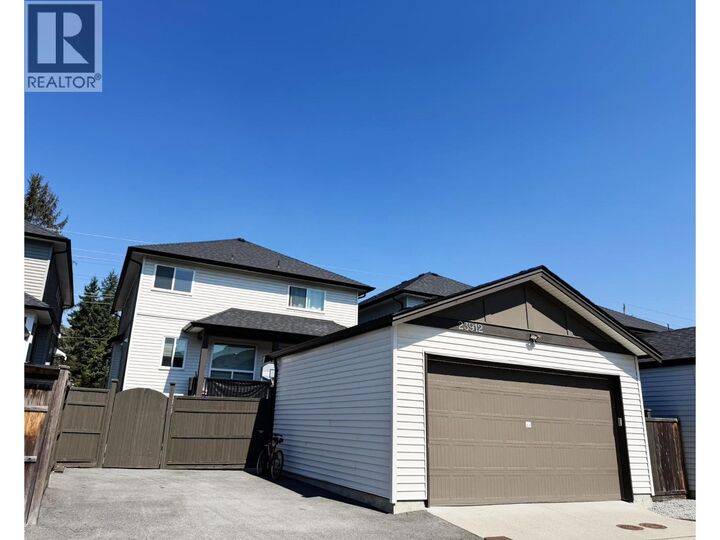
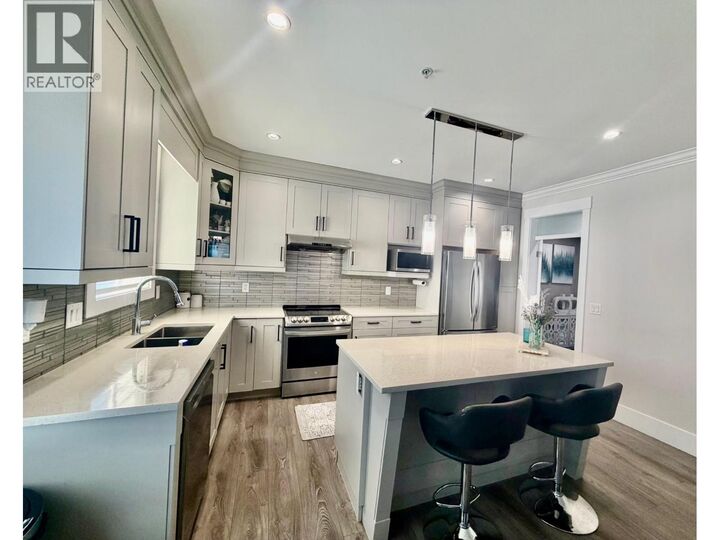
Inscription par:  CREA / Listed By: Abya Sulman, Coldwell Banker Executives Realty Maple Ridge
 CREA / Listed By: Abya Sulman, Coldwell Banker Executives Realty Maple Ridge
 23912 Dewdney Trunk Road Maple Ridge, BC V4R 1W2
En vigueur (53 Jours)
931 661 $ (USD)
MLS®:
R3158375
R3158375
Les impôts
$7,031(2026)
$7,031(2026)
Surface Terrain
3,819 PI. CA.
3,819 PI. CA.
Catégorie
Single-Family Home
Single-Family Home
Année de Construction
2020
2020
Style
2 Level
2 Level
Ville
Metro Vancouver
Metro Vancouver
Listed By
Abya Sulman, Coldwell Banker Executives Realty Maple Ridge
Source
CREA
Dernière vérification Oct 18 2026 à 5:00 AM PDT
CREA
Dernière vérification Oct 18 2026 à 5:00 AM PDT
Détails sur les salles de bains
- Salles de bains: 5
Caractéristiques Intérieures
- All
Informations sur le lot
- Central Location
Caractéristiques de la propriété
- Cheminée: Total: 2
Chauffage et refroidissement
- Forced Air
- Natural Gas
Informations sur les sous-sols
- Finished
- Full
- Separate Entrance
Stationnement
- Total: 3
- Garage
Surface Habitable
- 3,421 pi. ca.
Historique des prix des annonces
Date
Événement
Prix
% Variation en
$ (+/-)
Oct 02, 2026
Prix modifié
1 319 000 $
-2%
-29 000 $
Sep 23, 2026
Prix modifié
1 348 000 $
-3%
-39 000 $
Sep 12, 2026
Prix modifié
1 387 000 $
-1%
-11 888 $
Sep 01, 2026
Prix modifié
1 398 888 $
8%
98 889 $
Lieu
Disclaimer: The trademarks REALTOR®, REALTORS®, and the REALTOR® logo are controlled
by The Canadian Real Estate Association (CREA) and identify real estate professionals who are members of CREA. Listing Data Last Updated: 10/17/26 22:00
The trademarks REALTOR®, REALTORS®, and the REALTOR® logo are controlledby The Canadian Real Estate Association (CREA) and identify real estate professionals who are members of CREA. Listing Data Last Updated: 10/17/26 22:00

Description