

Inscription par:  CREA / Listed By: Jeff Ishkanian, Coldwell Banker Executives Realty
 CREA / Listed By: Jeff Ishkanian, Coldwell Banker Executives Realty
 651 Churchill Avenue 101 Penticton, BC V2A 1E2
En vigueur (9 Jours)
749 720 $ (USD)
HORAIRES DES PORTES OUVERTES
-
OUVERTESSam, Sep 1912 noon - 3:00 pm
-
OUVERTESSam, Sep 1912 noon - 3:00 pm
Description
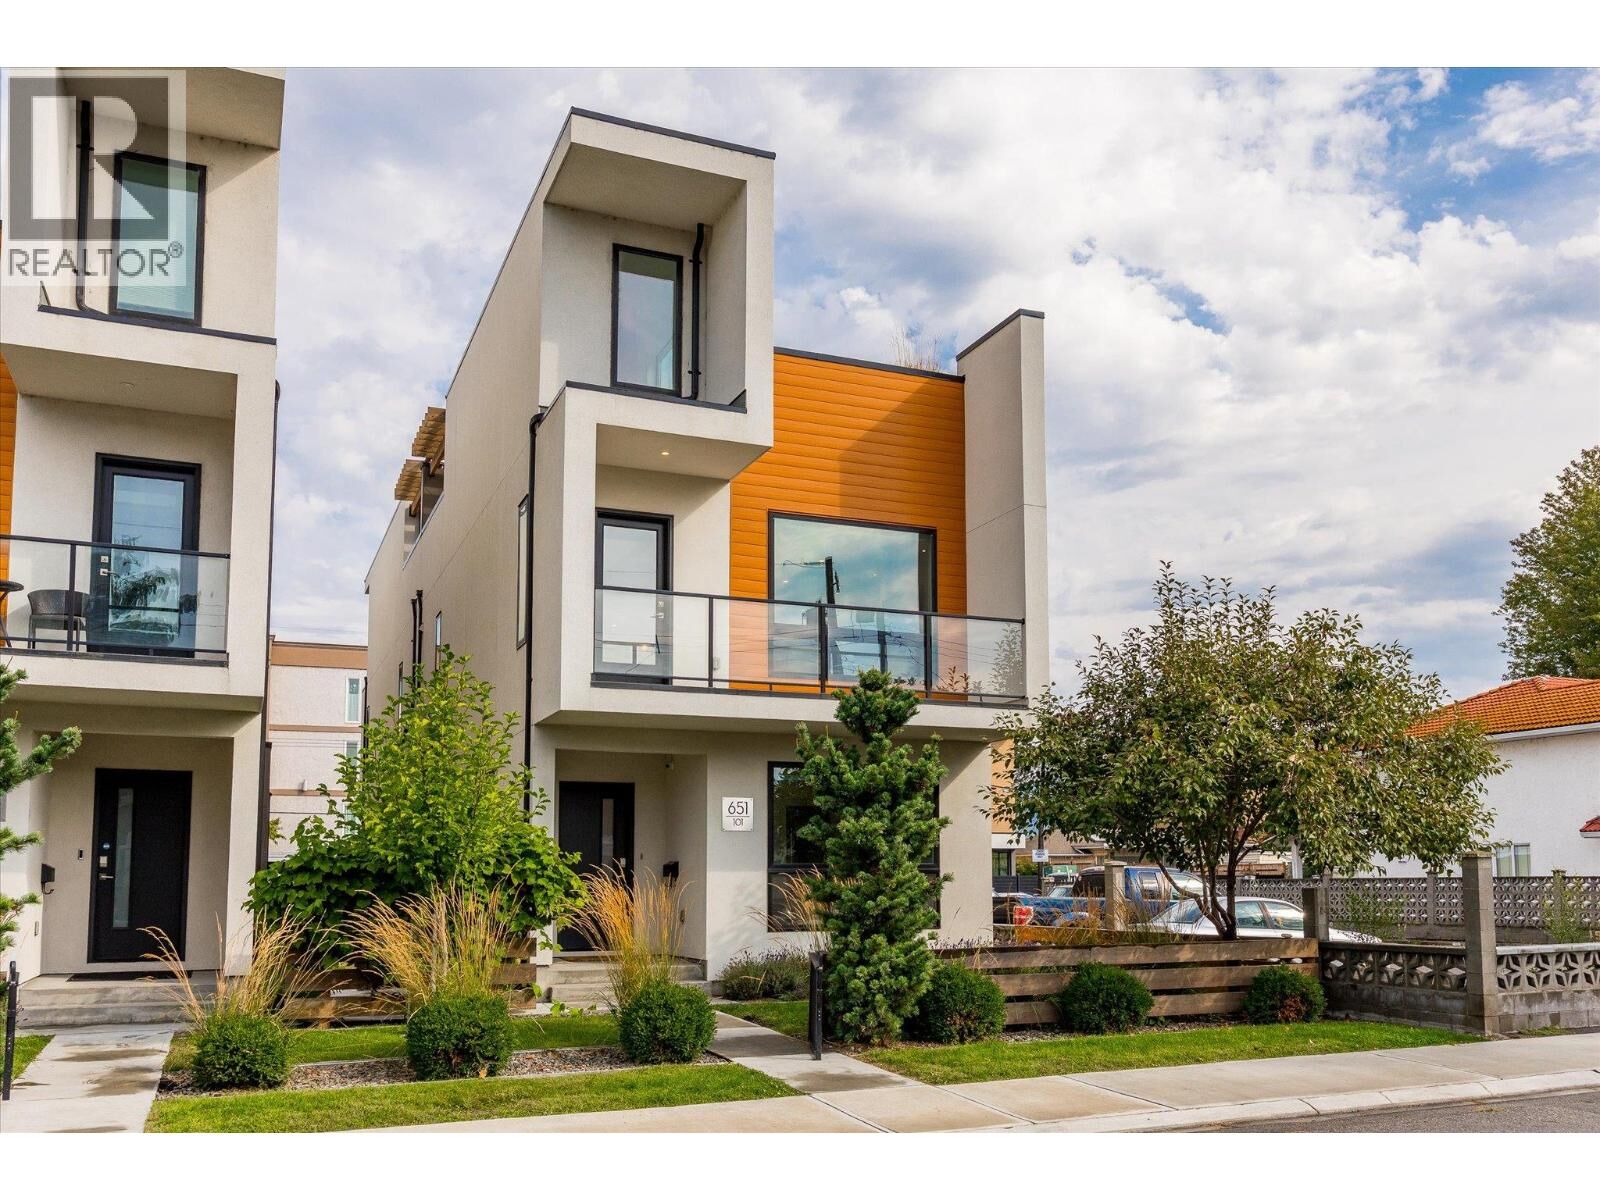
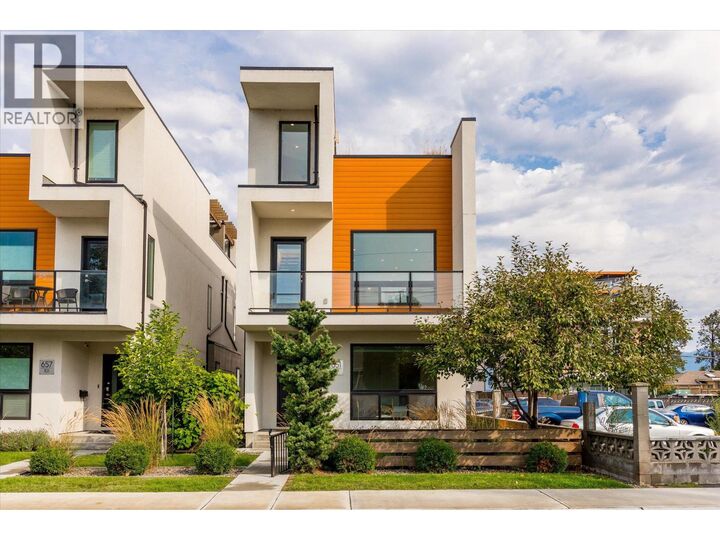
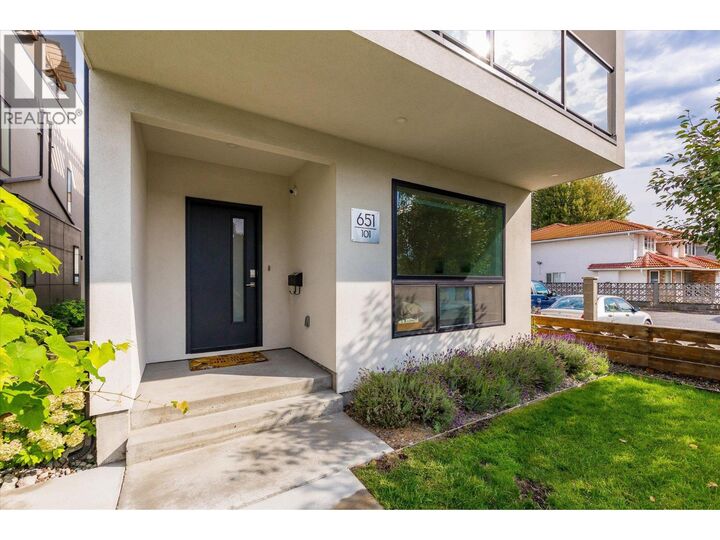
Welcome to #101 - 651 Churchill Avenue, a like-new 2019-built half duplex showcasing high-end finishings throughout, just one block from the sandy shores of Okanagan Lake. This bright three-level home offers 1,712 sq ft of thoughtfully designed living with 3 bedrooms, 3 bathrooms, and a flexible top-floor den, ideal as a home office, media room, or reading nook.The open-concept main floor is anchored by a cozy fireplace and large windows framing lake, mountain, and city views. The well-appointed kitchen features premium counters and cabinetry, a built-in oven, gas range, and full appliance package including washer and dryer. Designer flooring, tile, and fixtures carry the upscale finish level through every level. The crown jewel is the private rooftop patio, engineered for a hot tub, with a gas BBQ hook-up and your own stage for entertaining above the rooftops with lake, mountain, and city views. The third-level den captures the best panorama in the house. Minutes from Okanagan Beach, the channel, and downtown Penticton's restaurants, shops, and farmers' market. World-class wineries, golf, and Apex Mountain are an easy drive, with the KVR trail close by. This home offers low-maintenance, lock-and-leave living and perfect as a full-time residence, weekend getaway, or investment. (id:41440)
MLS®:
10399685
10399685
Les impôts
$5,300
$5,300
Surface Terrain
1,742 PI. CA.
1,742 PI. CA.
Catégorie
Condo
Condo
Année de Construction
2019
2019
Style
Contemporary
Contemporary
Vue
Lake View, City View, Mountain View
Lake View, City View, Mountain View
Ville
Okanagan-Similkameen
Okanagan-Similkameen
Listed By
Jeff Ishkanian, Coldwell Banker Executives Realty
Source
CREA
Dernière vérification Sep 13 2026 à 9:00 AM PDT
CREA
Dernière vérification Sep 13 2026 à 9:00 AM PDT
Détails sur les salles de bains
- Salles de bains: 2
- Salle de bain partielles: 1
Caractéristiques Intérieures
- Washer
- Refrigerator
- Dishwasher
- Microwave
- Dryer
- Oven - Built-In
- Range - Gas
Informations sur le lot
- Level Lot
- Central Island
- Two Balconies
Caractéristiques de la propriété
- Cheminée: Unknown
- Cheminée: Total: 1
- Cheminée: Electric
Chauffage et refroidissement
- Forced Air
- See Remarks
- Other
- Electric
- Central Air Conditioning
Planchers
- Laminate
- Tile
Caractéristiques extérieures
- Stucco
- Aluminum
Informations sur les services publics
- Sewer: Municipal Sewage System
Stationnement
- Total: 1
- Other
- Additional Parking
Étages
- 3
Surface Habitable
- 1,712 pi. ca.
Lieu
Disclaimer: The trademarks REALTOR®, REALTORS®, and the REALTOR® logo are controlled
by The Canadian Real Estate Association (CREA) and identify real estate professionals who are members of CREA. Listing Data Last Updated: 9/13/26 02:00
The trademarks REALTOR®, REALTORS®, and the REALTOR® logo are controlledby The Canadian Real Estate Association (CREA) and identify real estate professionals who are members of CREA. Listing Data Last Updated: 9/13/26 02:00
