

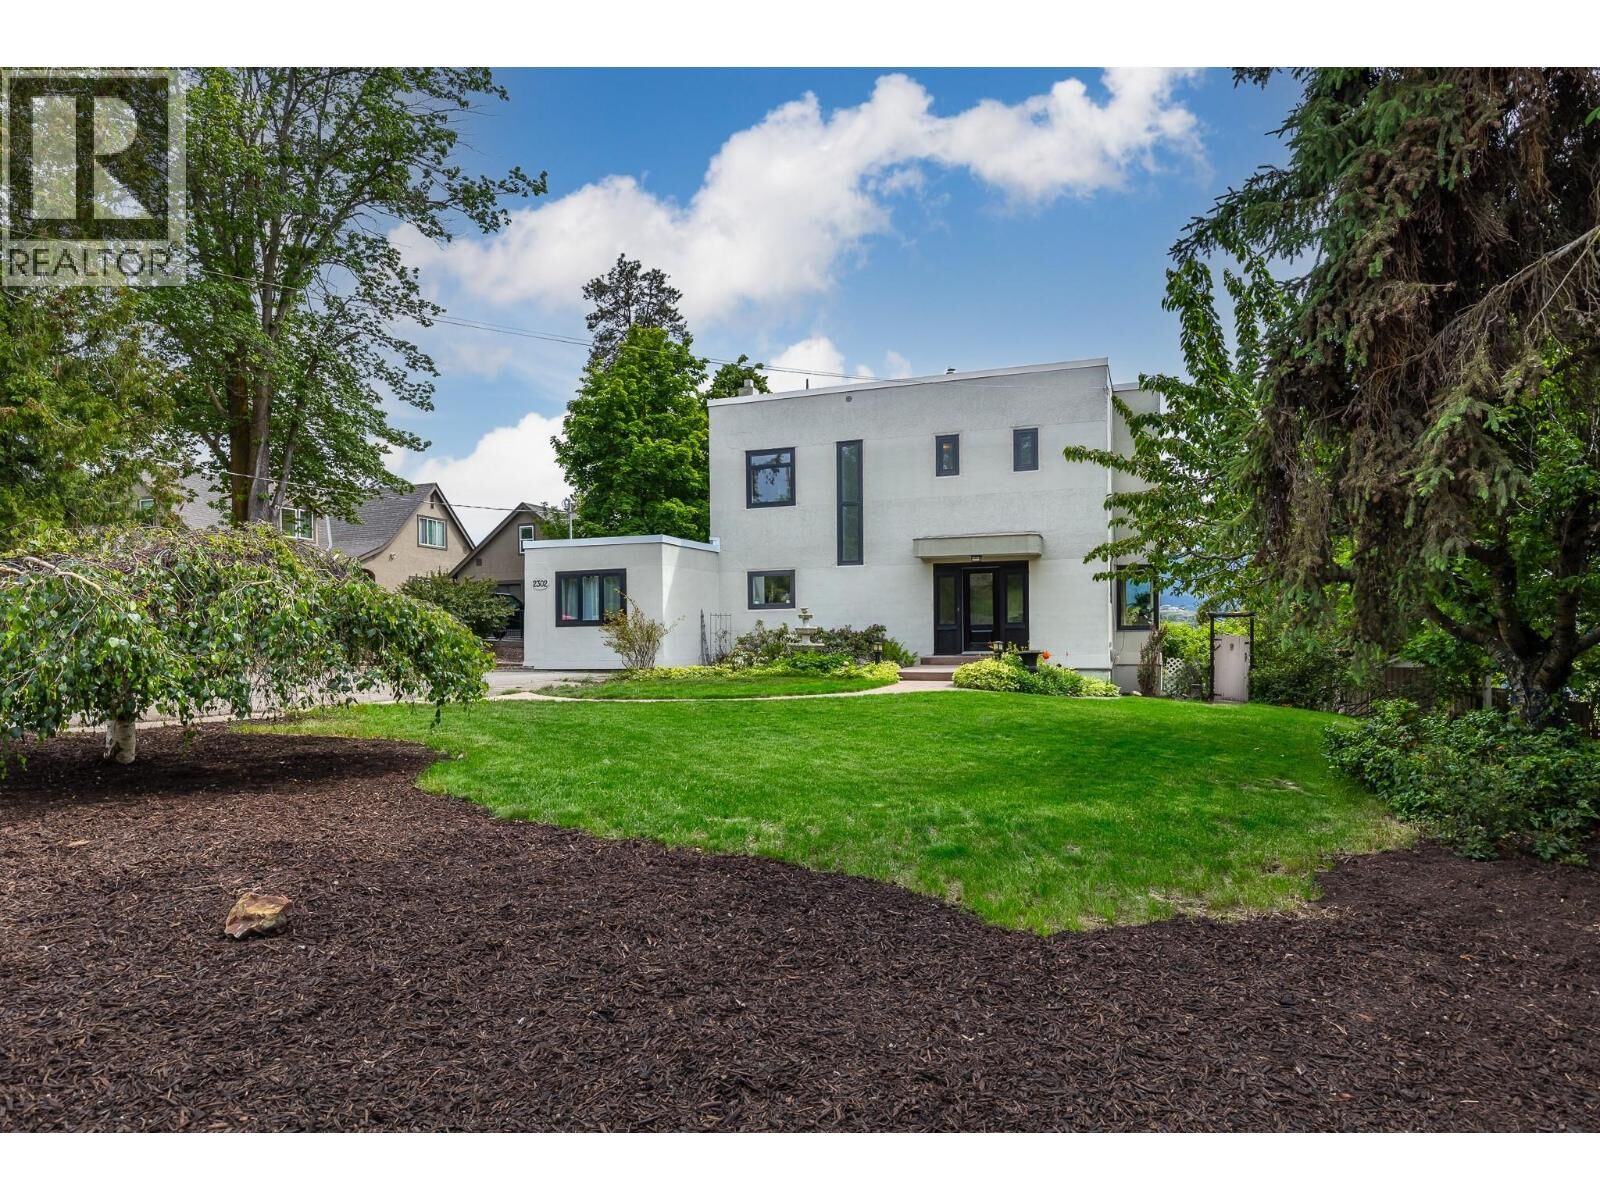
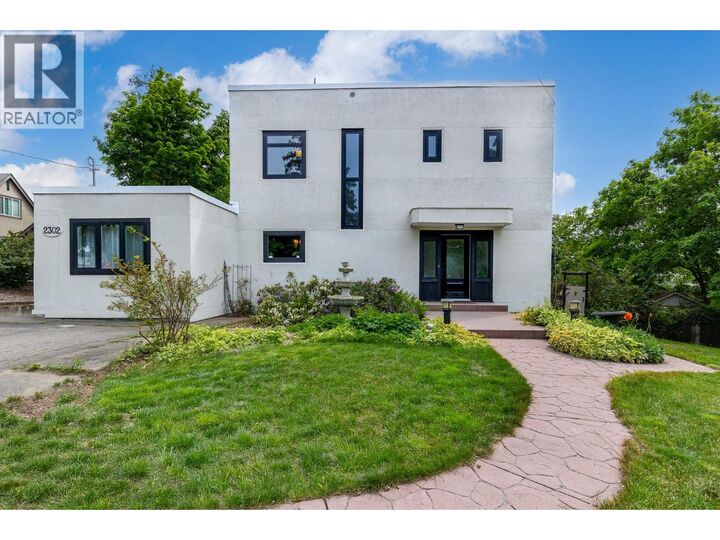
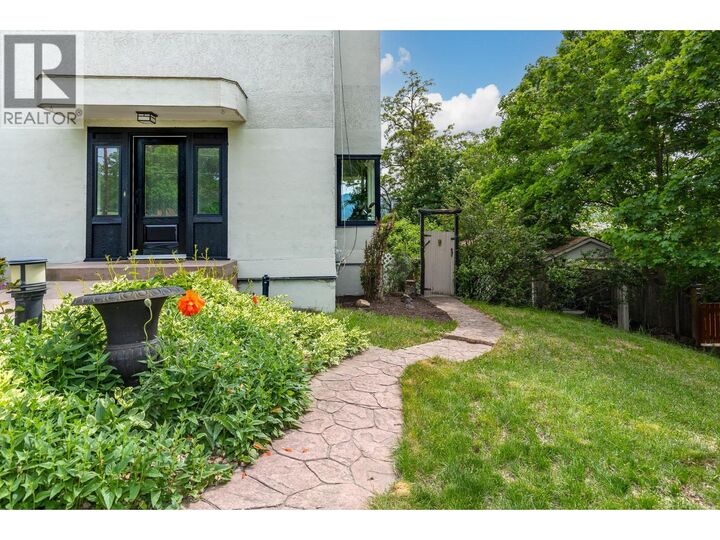
Inscription par:  CREA / Listed By: Graeme Magee, Coldwell Banker Executives Realty Vernon
 CREA / Listed By: Graeme Magee, Coldwell Banker Executives Realty Vernon
 2302 23 Avenue Vernon, BC V1T 1J7
En vigueur (2 Jours)
1 099 000 $ (CAD)
MLS®:
10388690
10388690
Les impôts
$5,242
$5,242
Surface Terrain
0.44 acres
0.44 acres
Catégorie
Single-Family Home
Single-Family Home
Année de Construction
1938
1938
Vue
Mountain View, View (Panoramic)
Mountain View, View (Panoramic)
Ville
North Okanagan
North Okanagan
Listed By
Graeme Magee, Coldwell Banker Executives Realty Vernon
Source
CREA
Dernière vérification Mai 27 2026 à 11:00 PM PDT
CREA
Dernière vérification Mai 27 2026 à 11:00 PM PDT
Détails sur les salles de bains
- Salles de bains: 2
- Salle de bain partielles: 1
Caractéristiques Intérieures
- Washer
- Refrigerator
- Dishwasher
- Microwave
- Dryer
- Range - Electric
- Range - Gas
Informations sur le lot
- Central Island
Caractéristiques de la propriété
- Cheminée: Unknown
- Cheminée: Total: 2
- Cheminée: Electric
- Cheminée: Gas
Chauffage et refroidissement
- Forced Air
- See Remarks
- Central Air Conditioning
Informations sur les sous-sols
- Full
Planchers
- Hardwood
- Vinyl
- Tile
Caractéristiques extérieures
- Stucco
- Toit: Unknown
- Toit: Other
Informations sur les services publics
- Sewer: Municipal Sewage System
Stationnement
- Total: 4
- Additional Parking
Étages
- 2
Surface Habitable
- 3,540 pi. ca.
Lieu
Disclaimer: The trademarks REALTOR®, REALTORS®, and the REALTOR® logo are controlled
by The Canadian Real Estate Association (CREA) and identify real estate professionals who are members of CREA. Listing Data Last Updated: 5/27/26 16:00
The trademarks REALTOR®, REALTORS®, and the REALTOR® logo are controlledby The Canadian Real Estate Association (CREA) and identify real estate professionals who are members of CREA. Listing Data Last Updated: 5/27/26 16:00

Description