

Listing Courtesy of:  CREA - Coldwell Banker Feed / Listed By: Wendy Church, Coldwell Banker Executives Realty Abbotsford
 CREA - Coldwell Banker Feed / Listed By: Wendy Church, Coldwell Banker Executives Realty Abbotsford
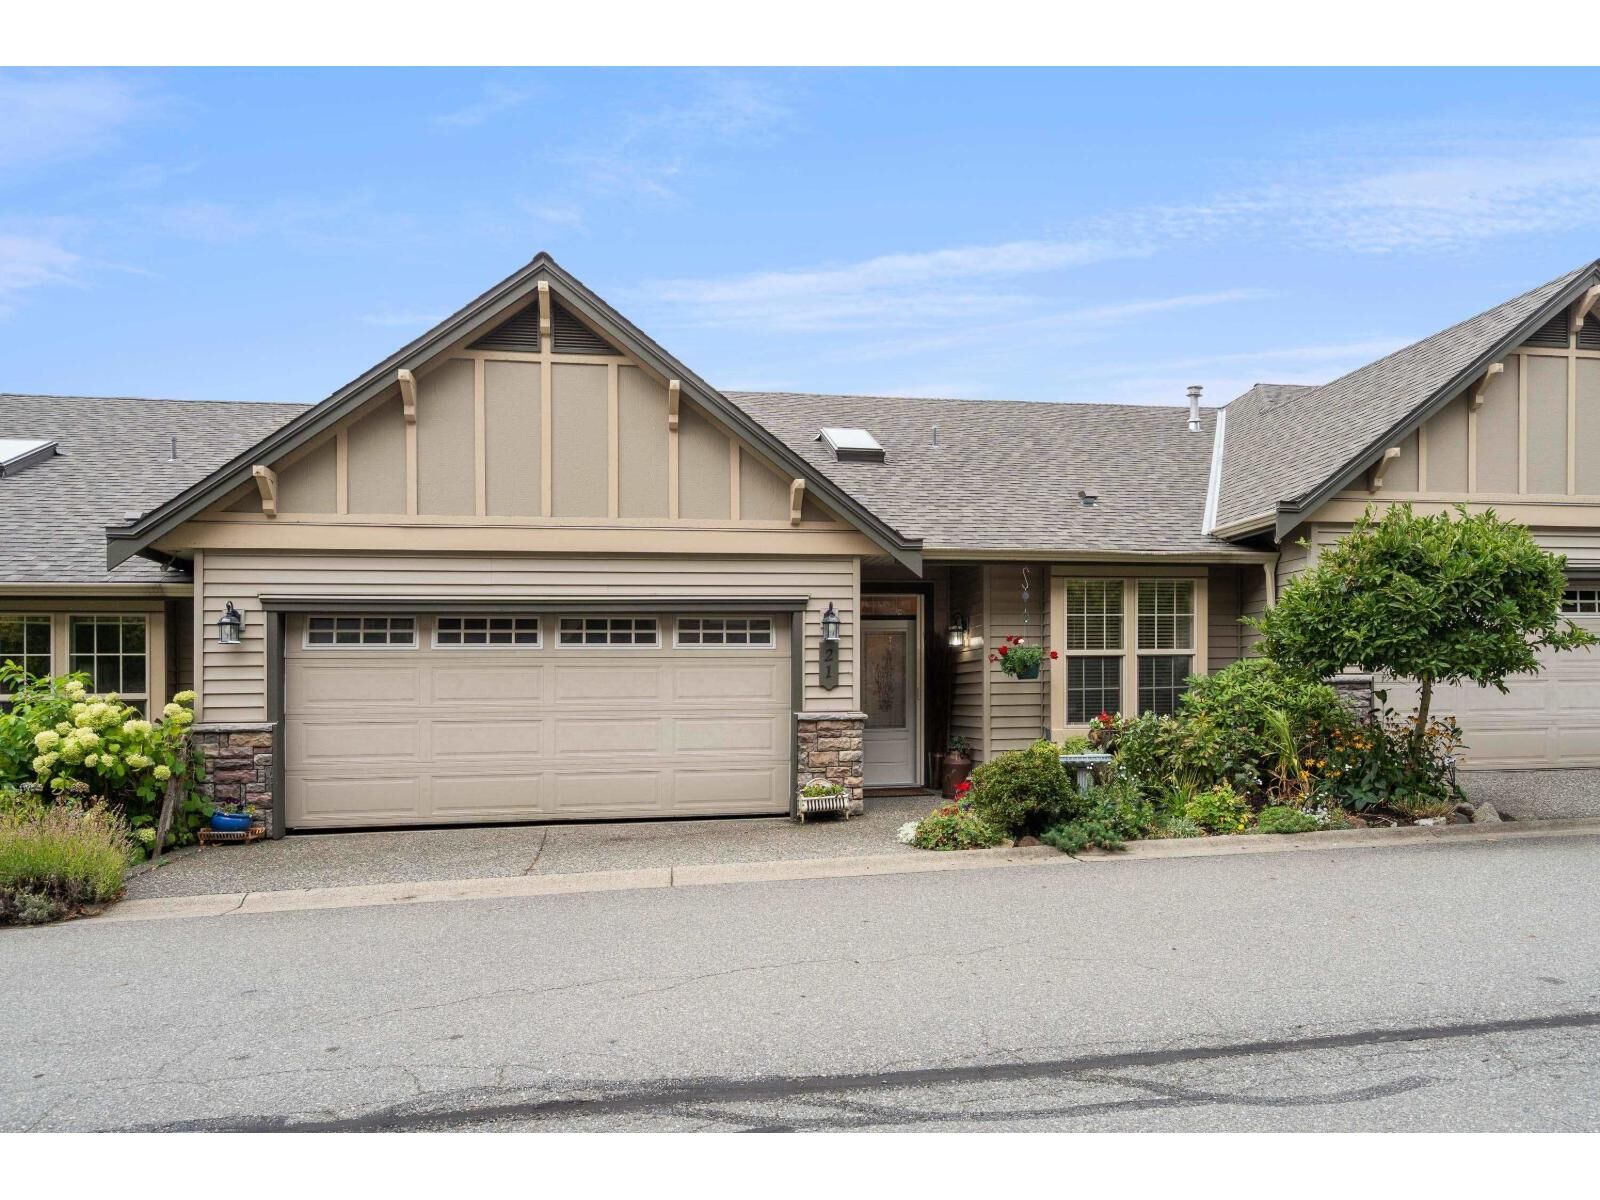
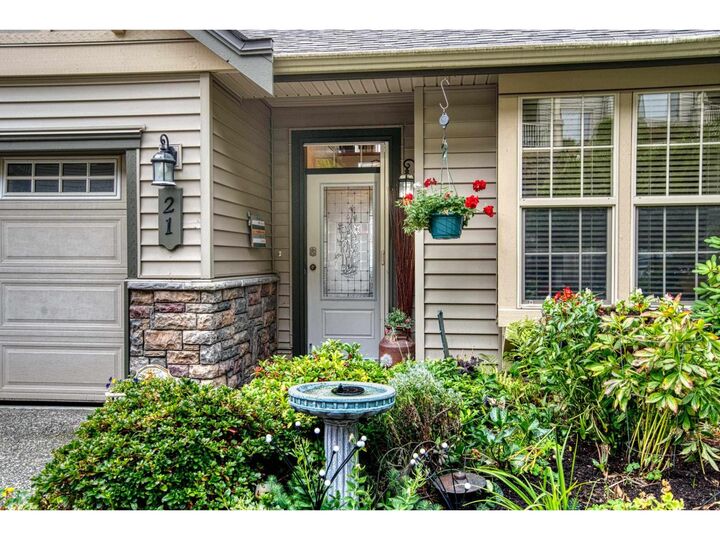
 2842 Whatcom Road 21 Abbotsford, BC V3G 3B8
Active
$972,999 (CAD)
MLS®:
R3161165
R3161165
Taxes
$4,219(2026)
$4,219(2026)
Type
Townhouse
Townhouse
Year Built
2005
2005
Style
Ranch
Ranch
Views
Mountain View, Valley View, View (Panoramic)
Mountain View, Valley View, View (Panoramic)
County
Fraser Valley
Fraser Valley
Listed By
Wendy Church, Coldwell Banker Executives Realty Abbotsford
Source
CREA - Coldwell Banker Feed
Last checked Sep 4 2026 at 9:00 PM PDT
CREA - Coldwell Banker Feed
Last checked Sep 4 2026 at 9:00 PM PDT
Bathroom Details
- Full Bathrooms: 3
Interior Features
- Refrigerator
- Dishwasher
- Stove
- Dryer
- Microwave
- Central Vacuum
Property Features
- Fireplace: Total: 1
Heating and Cooling
- Natural Gas
- Air Conditioned
Basement Information
- Finished
- Full
Condo Information
- Fees: $414/Monthly
Utility Information
- Sewer: Storm Sewer, Sanitary Sewer
Parking
- Total: 3
- Other
- Visitor Parking
- Garage
Living Area
- 2,718 sqft
Location
Disclaimer: The trademarks REALTOR®, REALTORS®, and the REALTOR® logo are controlled
by The Canadian Real Estate Association (CREA) and identify real estate professionals who are members of CREA. Listing Data Last Updated: 9/4/26 14:00
 The trademarks REALTOR®, REALTORS®, and the REALTOR® logo are controlled
by The Canadian Real Estate Association (CREA) and identify real estate professionals who are members of CREA. Listing Data Last Updated: 9/4/26 14:00

Description