

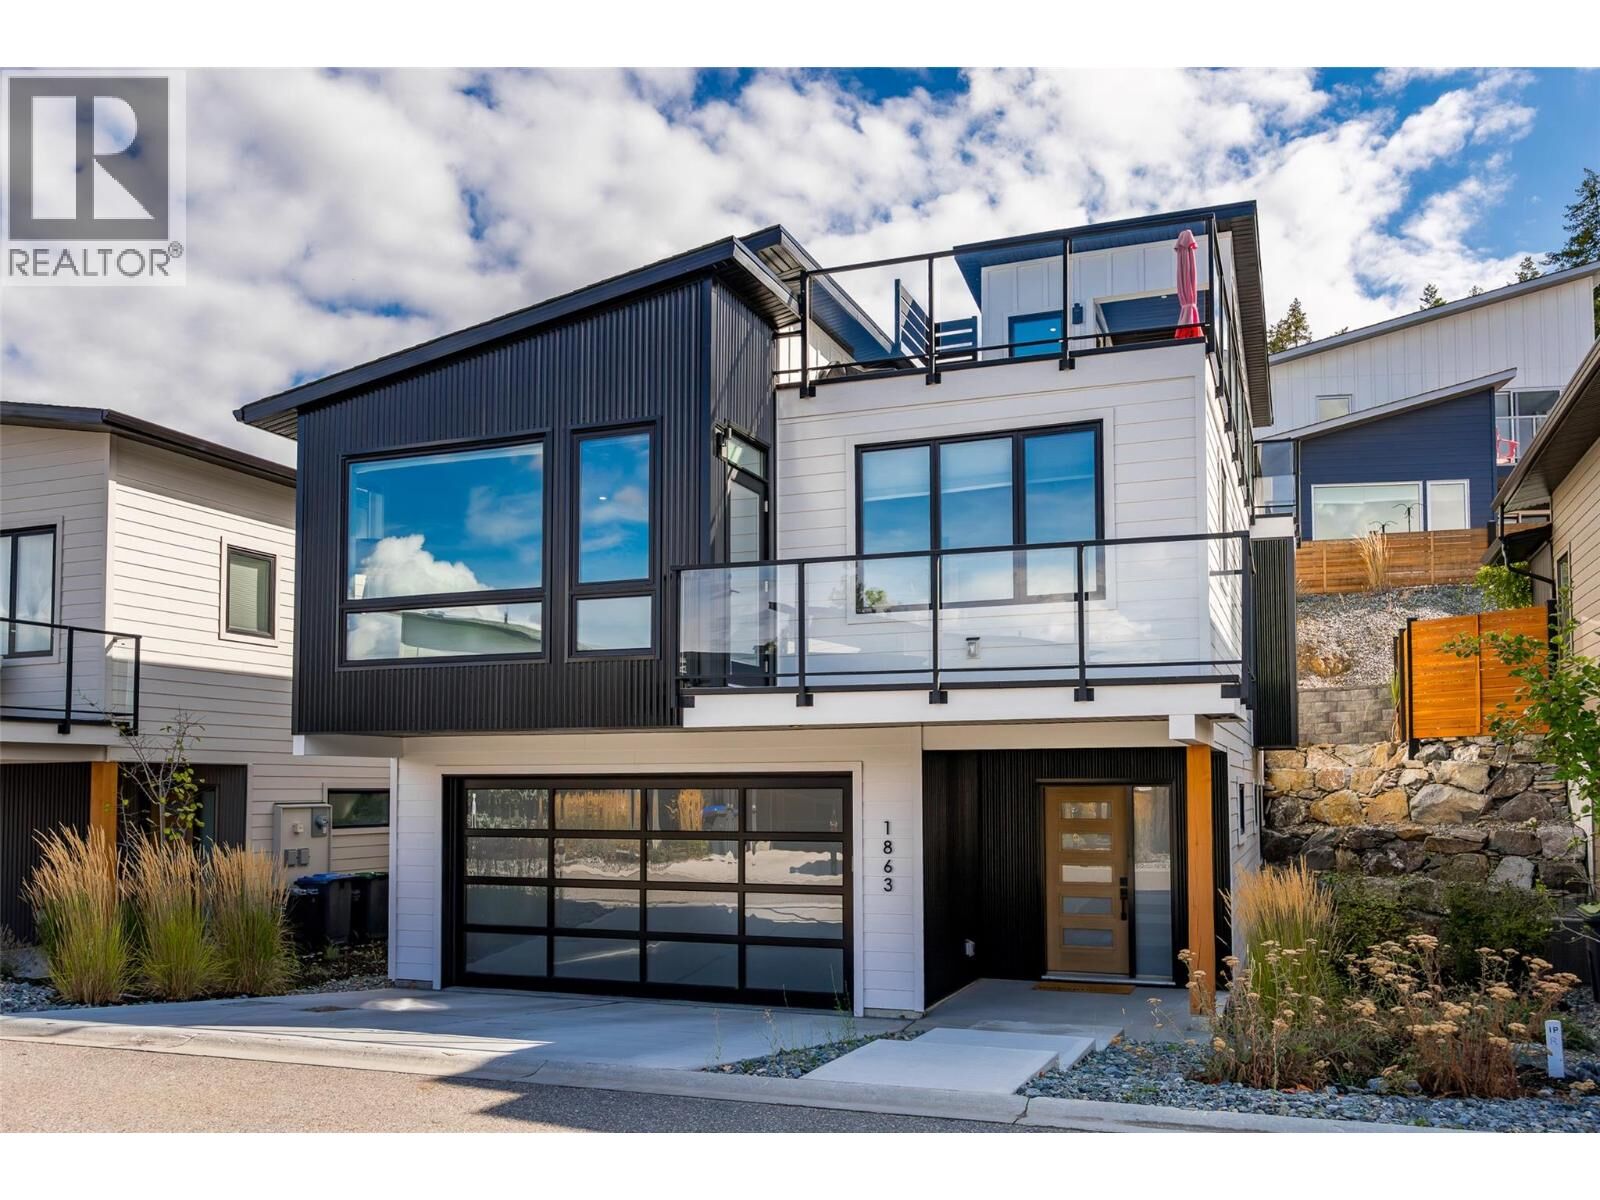
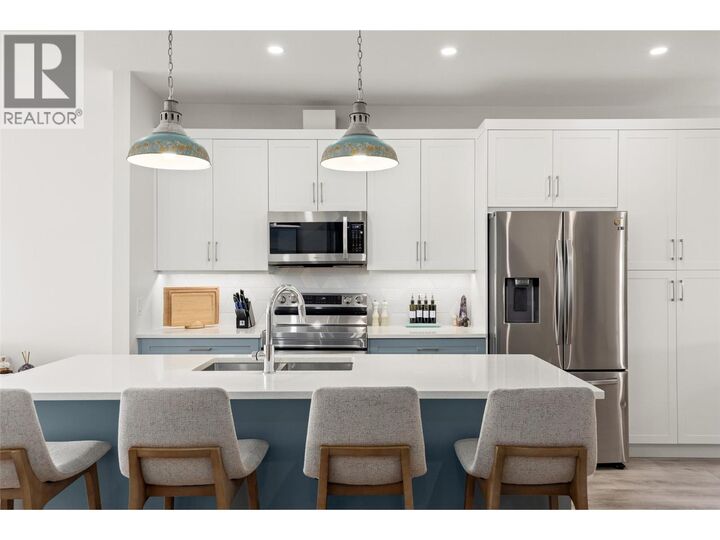
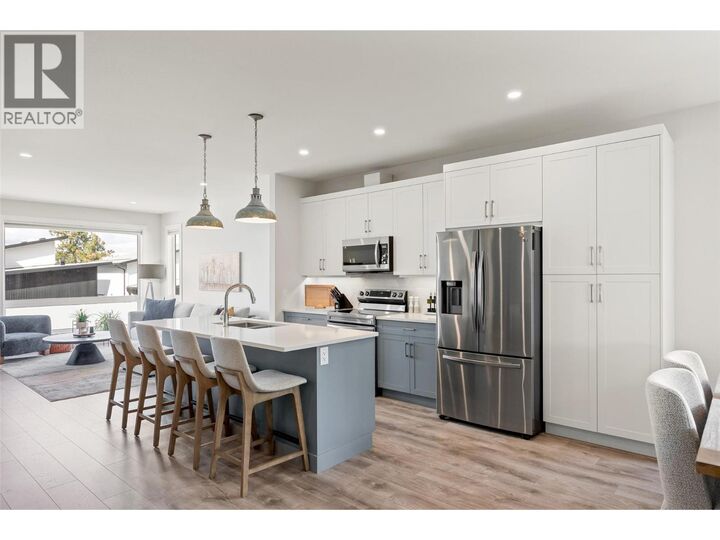
Listing Courtesy of:  CREA / Listed By: Steven Bergg, Coldwell Banker Executives Realty; Sarah Morey, Coldwell Banker Executives Realty Lake Country
 CREA / Listed By: Steven Bergg, Coldwell Banker Executives Realty; Sarah Morey, Coldwell Banker Executives Realty Lake Country
 1863 Grey Owl Court Kelowna, BC V1V 0C6
Active (5 Days)
$975,000 (CAD)
MLS®:
10400165
10400165
Taxes
$4,396
$4,396
Lot Size
2,614 SQFT
2,614 SQFT
Type
Single-Family Home
Single-Family Home
Year Built
2022
2022
Style
Other
Other
Views
Lake View, View of Water, Mountain View, View (Panoramic)
Lake View, View of Water, Mountain View, View (Panoramic)
County
Central Okanagan
Central Okanagan
Listed By
Steven Bergg, Coldwell Banker Executives Realty
Sarah Morey, Coldwell Banker Executives Realty
Sarah Morey, Coldwell Banker Executives Realty
Source
CREA
Last checked Sep 13 2026 at 9:00 AM PDT
CREA
Last checked Sep 13 2026 at 9:00 AM PDT
Bathroom Details
- Full Bathrooms: 3
Interior Features
- Refrigerator
- Dishwasher
- Microwave
- Washer/Dryer Stack-Up
- Range
Lot Information
- Central Island
- Two Balconies
Heating and Cooling
- Forced Air
- See Remarks
- Central Air Conditioning
Pool Information
- Inground Pool
- Indoor Pool
Flooring
- Laminate
- Tile
Exterior Features
- Roof: Unknown
- Roof: Asphalt Shingle
Utility Information
- Sewer: Municipal Sewage System
Parking
- Total: 4
- Attached Garage
Stories
- 3
Living Area
- 1,878 sqft
Location
Disclaimer: The trademarks REALTOR®, REALTORS®, and the REALTOR® logo are controlled
by The Canadian Real Estate Association (CREA) and identify real estate professionals who are members of CREA. Listing Data Last Updated: 9/13/26 02:00
The trademarks REALTOR®, REALTORS®, and the REALTOR® logo are controlledby The Canadian Real Estate Association (CREA) and identify real estate professionals who are members of CREA. Listing Data Last Updated: 9/13/26 02:00

Description