


Listing Courtesy of:  CREA / Listed By: Shenaya Sweetman, Coldwell Banker Executives Realty Vernon
 CREA / Listed By: Shenaya Sweetman, Coldwell Banker Executives Realty Vernon
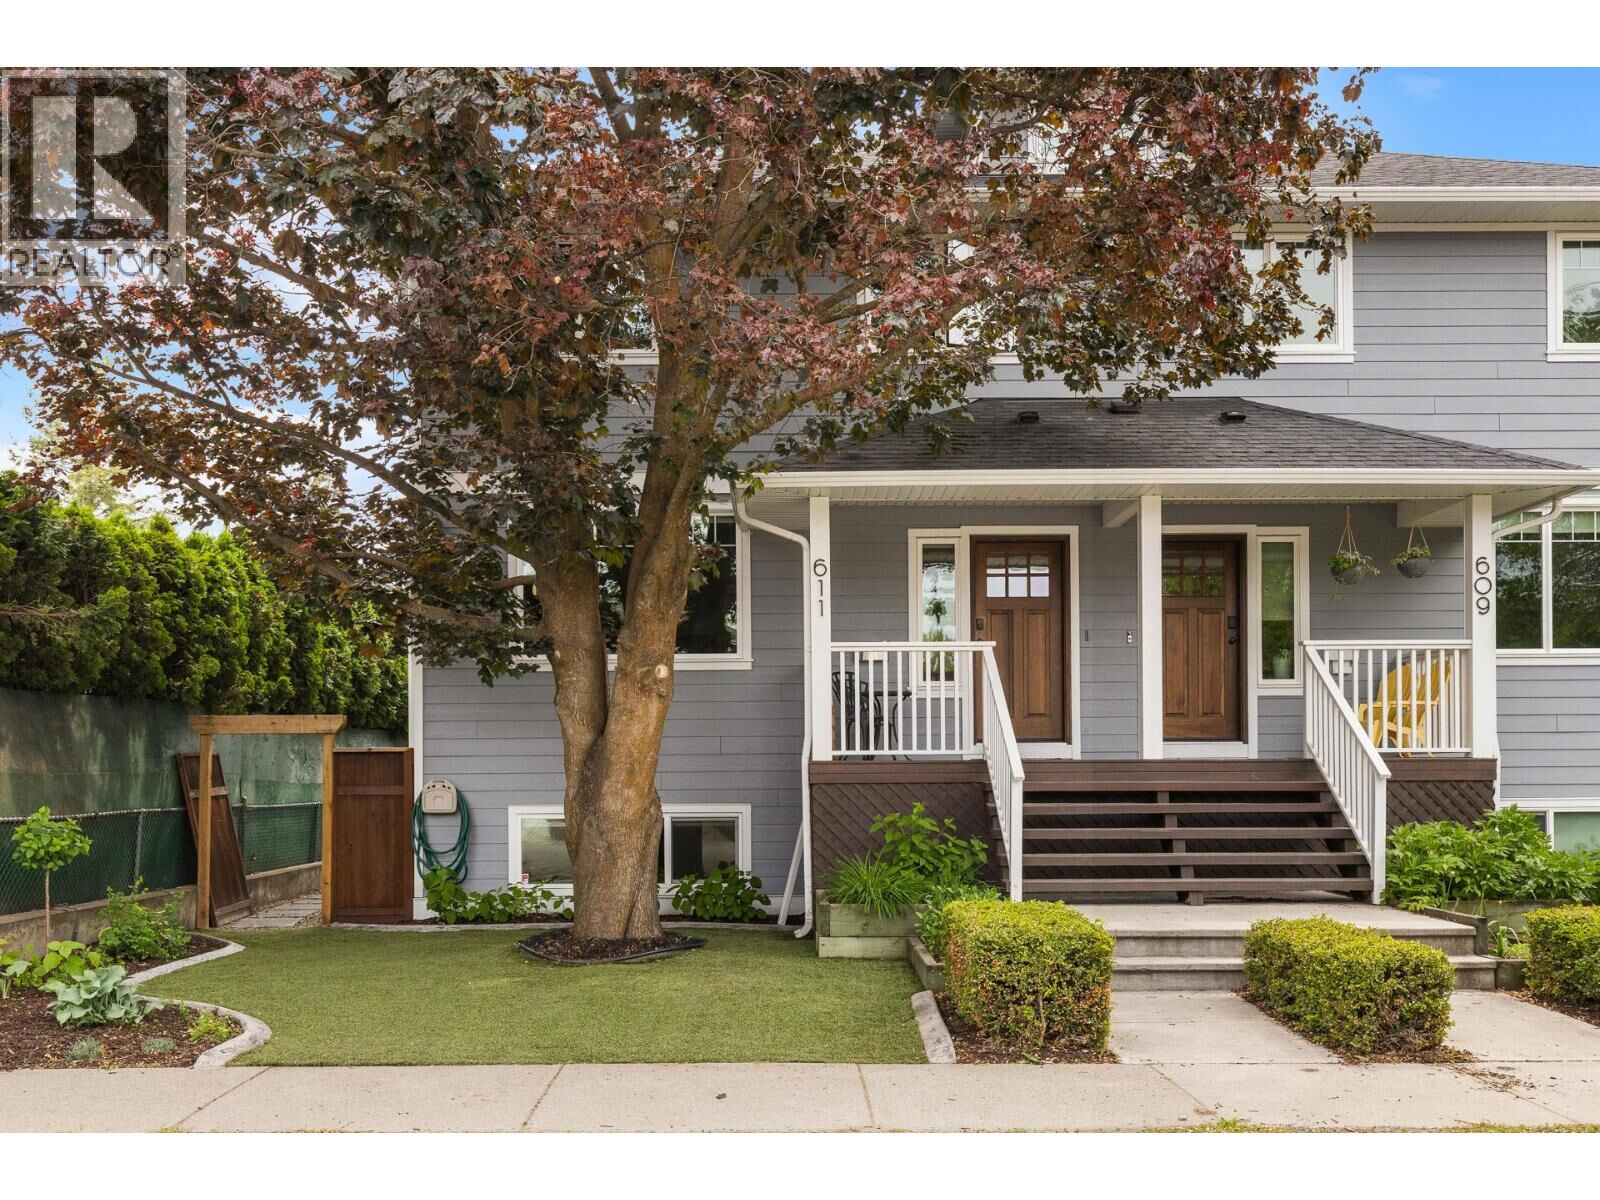
 611 Morrison Avenue Kelowna, BC V1Y 5E4
Active (3 Days)
$975,000 (CAD)
OPEN HOUSE TIMES
-
OPENSun, May 311:00 pm - 2:00 pm
Description
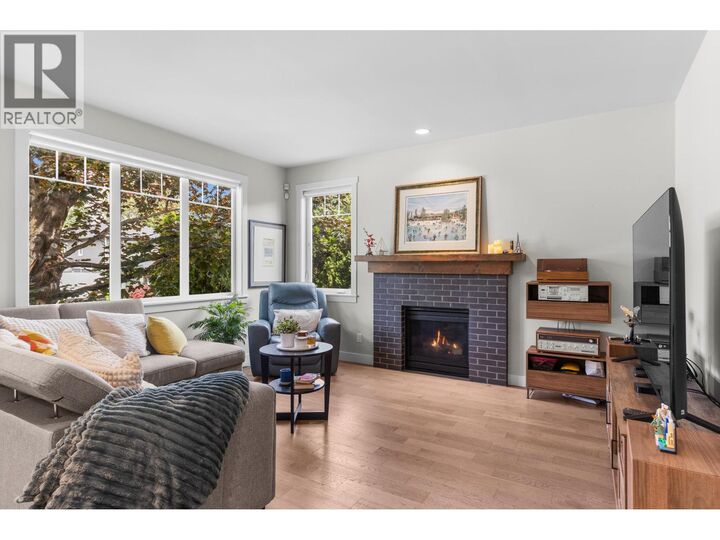
Offered for the first time since 2011, in one of Kelowna’s most desirable neighbourhoods this one-of-a-kind 5-bedroom, 4-bathroom half duplex offers the feel and function of a detached home with no strata fees, council, or restrictive bylaws — only shared building insurance. Homes like this don't come for sale often! Located minutes to the beach, restaurants, hospital & amenities, it's a perfect home for families or couples. Spacious & versatile, the home combines thoughtful design, high-end materials, functionality, & income potential. Bright and beautifully designed, featuring a smart floor plan, soaring ceilings, oversized windows, a cozy gas fireplace, extensive built-ins & a dedicated office space. The main floor is ideal for entertaining with a chef’s kitchen, granite counters, pantry, dining area, powder room, and access to the backyard. Upstairs offers 3 spacious bedrooms, 2 full bathrooms, a primary walk-in closet, & convenient upper-floor laundry room. The bright lower level features a self-contained 2-bed & 1-bath in-law suite completed in 2018 with separate entrance, private laundry, and exceptional built-in storage — perfect for family or added income potential. Located minutes from the hospital, this is an ideal rental opportunity for hospital medical professionals. Outside, enjoy a low-maintenance synthetic lawn & a huge double garage & shed with alleyway access. It's a rare opportunity for you to own a character-filled home in an unbeatable central location. (id:41440)
MLS®:
10388262
10388262
Taxes
$2,082
$2,082
Type
Condo
Condo
Year Built
2011
2011
County
Central Okanagan
Central Okanagan
Listed By
Shenaya Sweetman, Coldwell Banker Executives Realty Vernon
Source
CREA
Last checked May 25 2026 at 3:07 PM PDT
CREA
Last checked May 25 2026 at 3:07 PM PDT
Bathroom Details
- Full Bathrooms: 3
- Partial Bathroom: 1
Property Features
- Fireplace: Unknown
- Fireplace: Total: 1
- Fireplace: Gas
Heating and Cooling
- Forced Air
- Heat Pump
Basement Information
- Full
- Remodeled Basement
Exterior Features
- Other
- Roof: Unknown
- Roof: Asphalt Shingle
Utility Information
- Sewer: Municipal Sewage System
Parking
- Total: 4
- Detached Garage
- Rear
- Additional Parking
Stories
- 2
Living Area
- 2,505 sqft
Location
Disclaimer: The trademarks REALTOR®, REALTORS®, and the REALTOR® logo are controlled
by The Canadian Real Estate Association (CREA) and identify real estate professionals who are members of CREA. Listing Data Last Updated: 5/25/26 08:07
The trademarks REALTOR®, REALTORS®, and the REALTOR® logo are controlledby The Canadian Real Estate Association (CREA) and identify real estate professionals who are members of CREA. Listing Data Last Updated: 5/25/26 08:07
