

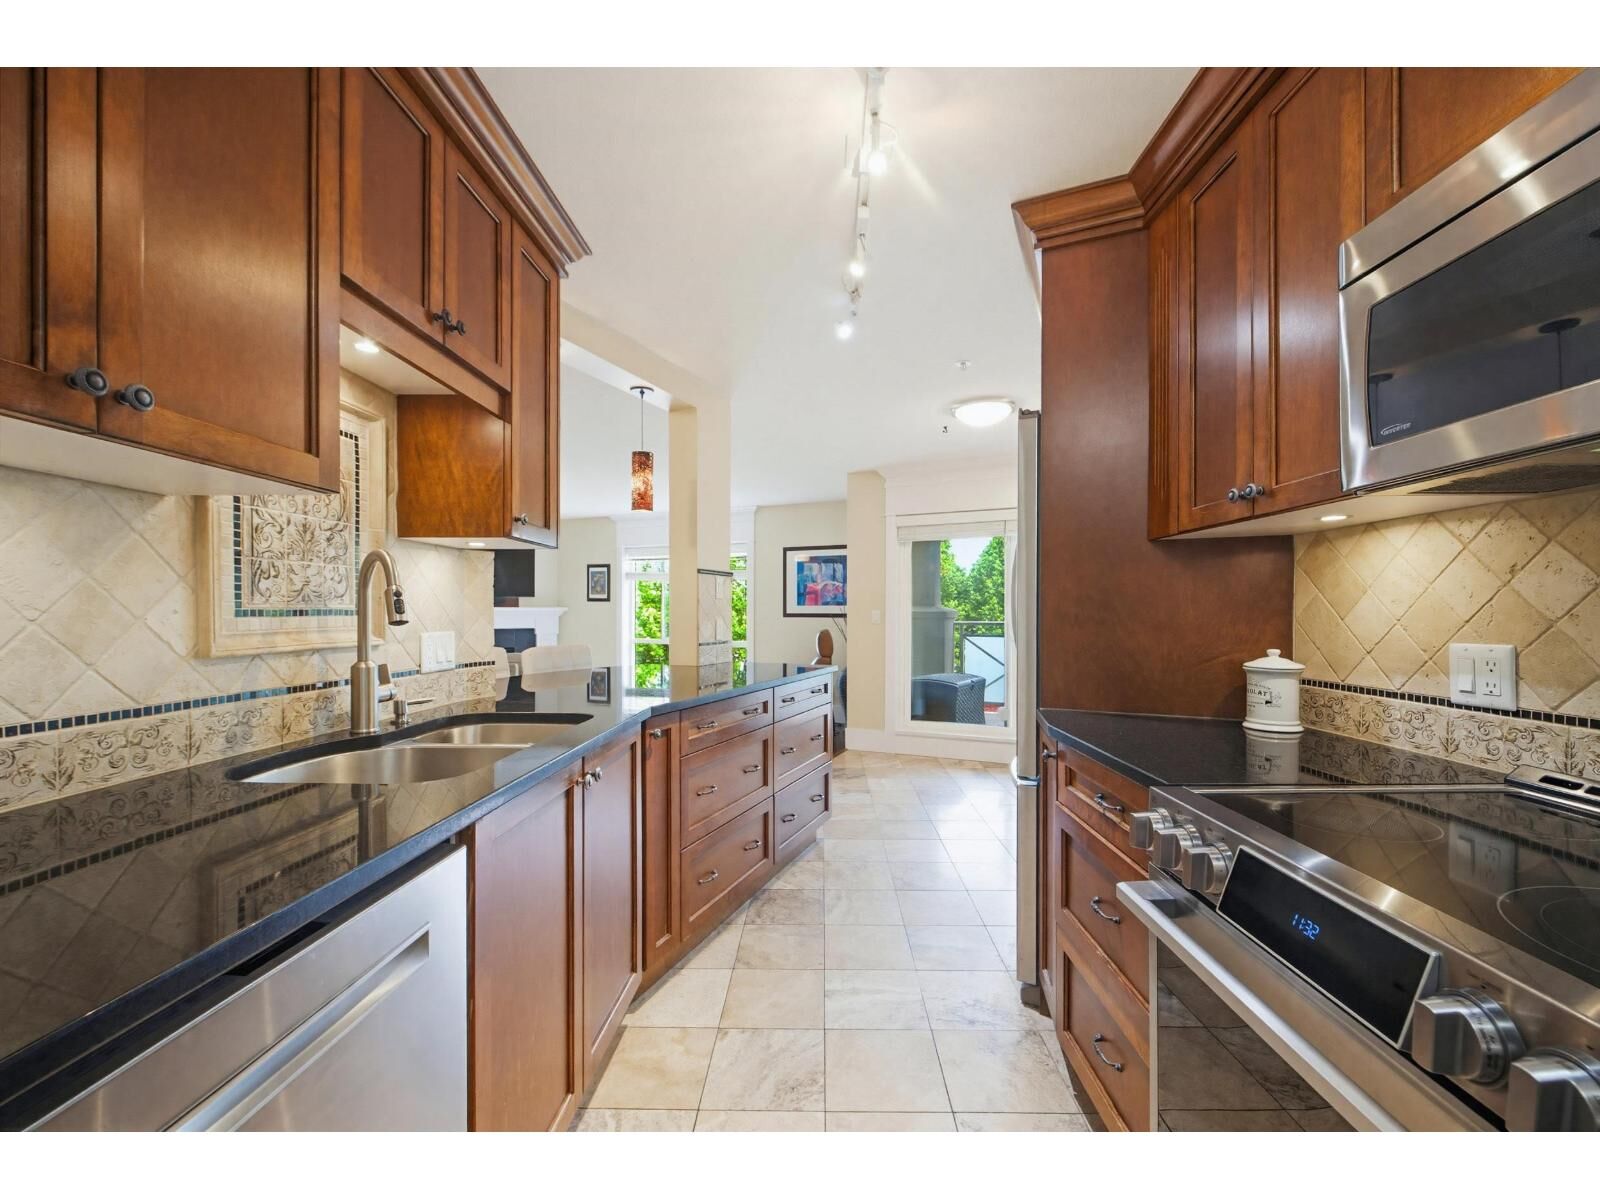
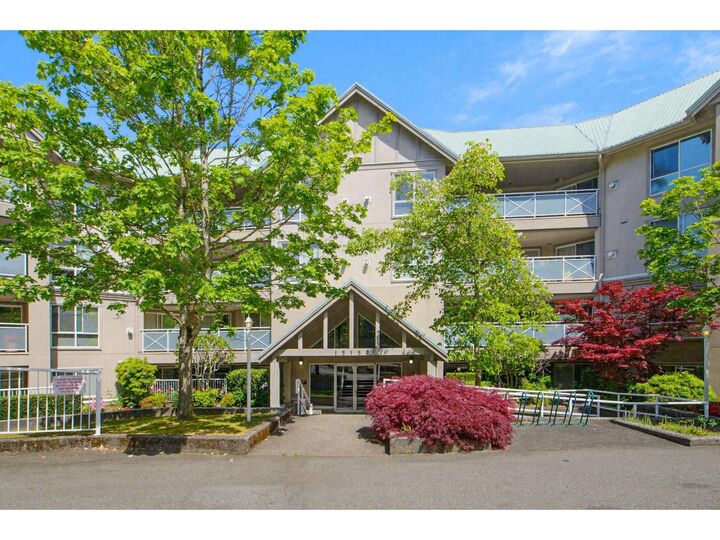
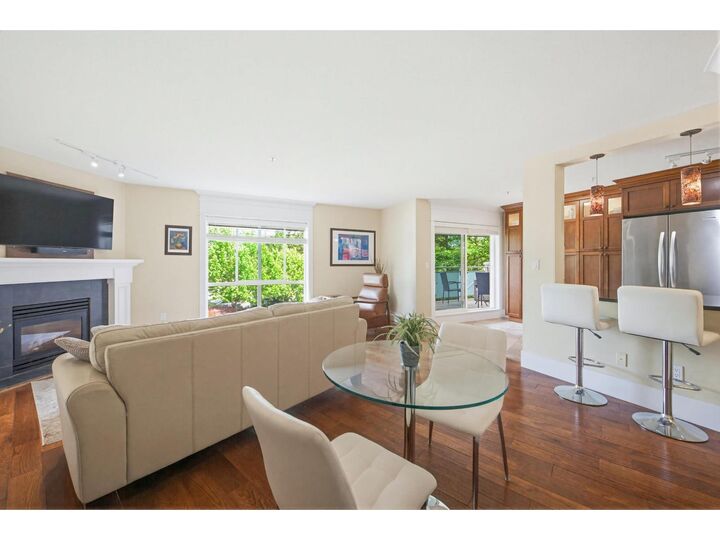
Listing Courtesy of:  CREA / Listed By: Tracey Ellis, Coldwell Banker Executives Realty White Rock
 CREA / Listed By: Tracey Ellis, Coldwell Banker Executives Realty White Rock
 15150 29A Avenue 305 Surrey, BC V4P 3B1
Active (69 Days)
$599,800 (CAD)
MLS®:
R3126830
R3126830
Taxes
$2,334(2025)
$2,334(2025)
Type
Condo
Condo
Year Built
1997
1997
Style
Other
Other
Views
View, Mountain View
View, Mountain View
County
Metro Vancouver
Metro Vancouver
Listed By
Tracey Ellis, Coldwell Banker Executives Realty White Rock
Source
CREA
Last checked Jul 30 2026 at 6:00 AM PDT
CREA
Last checked Jul 30 2026 at 6:00 AM PDT
Bathroom Details
- Full Bathrooms: 2
Interior Features
- Washer
- Refrigerator
- Dishwasher
- Stove
- Dryer
- Garage Door Opener
Property Features
- Fireplace: Total: 1
Heating and Cooling
- Natural Gas
- Electric
Basement Information
- Unknown
- None
Condo Information
- Fees: $500/Monthly
Utility Information
- Sewer: Sanitary Sewer, Storm Sewer
Parking
- Total: 2
- Underground
Stories
- 4
Living Area
- 1,204 sqft
Listing Price History
Date
Event
Price
% Change
$ (+/-)
Jul 06, 2026
Price Changed
$599,800
-3%
-$18,200
Location
Disclaimer: The trademarks REALTOR®, REALTORS®, and the REALTOR® logo are controlled
by The Canadian Real Estate Association (CREA) and identify real estate professionals who are members of CREA. Listing Data Last Updated: 7/29/26 23:00
The trademarks REALTOR®, REALTORS®, and the REALTOR® logo are controlledby The Canadian Real Estate Association (CREA) and identify real estate professionals who are members of CREA. Listing Data Last Updated: 7/29/26 23:00

Description