

Listing Courtesy of:  CREA / Listed By: Wendy Church, Coldwell Banker Executives Realty Abbotsford
 CREA / Listed By: Wendy Church, Coldwell Banker Executives Realty Abbotsford
 2842 Whatcom Road 21 Abbotsford, BC V3G 3B8
Active (9 Days)
$702,095 (USD)
OPEN HOUSE TIMES
-
OPENSun, Sep 131:00 pm - 3:00 pm
-
OPENSun, Sep 131:00 pm - 3:00 pm
Description
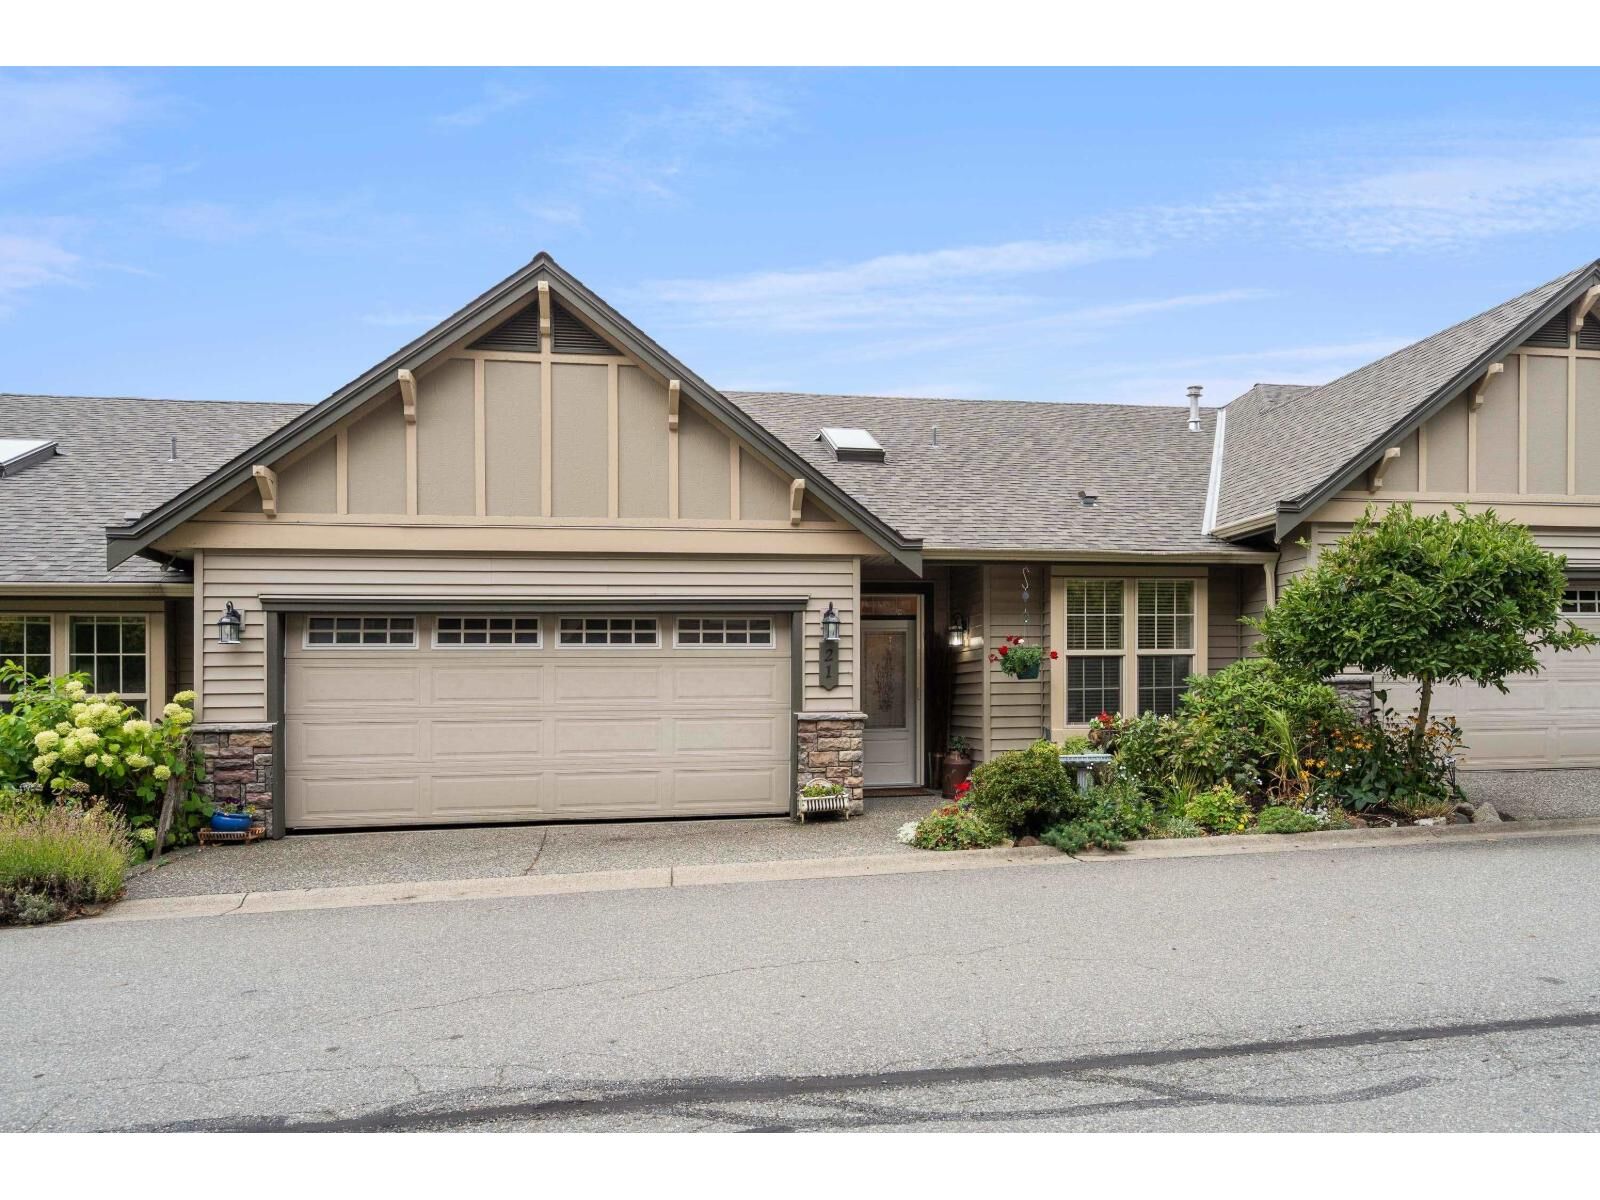
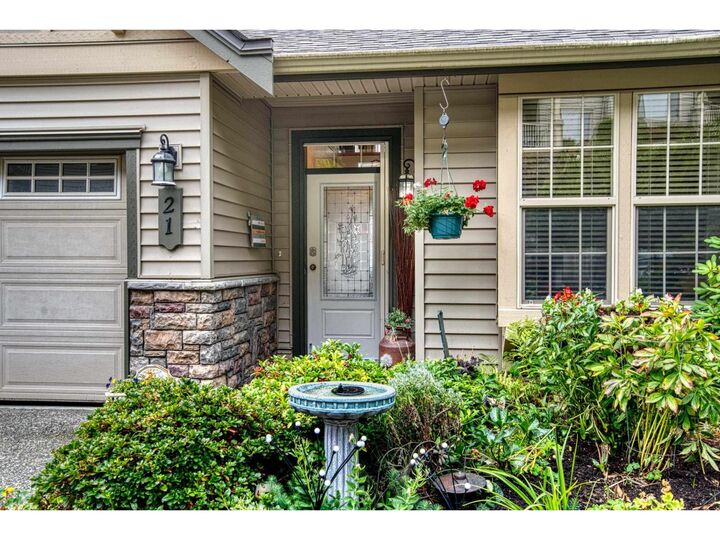
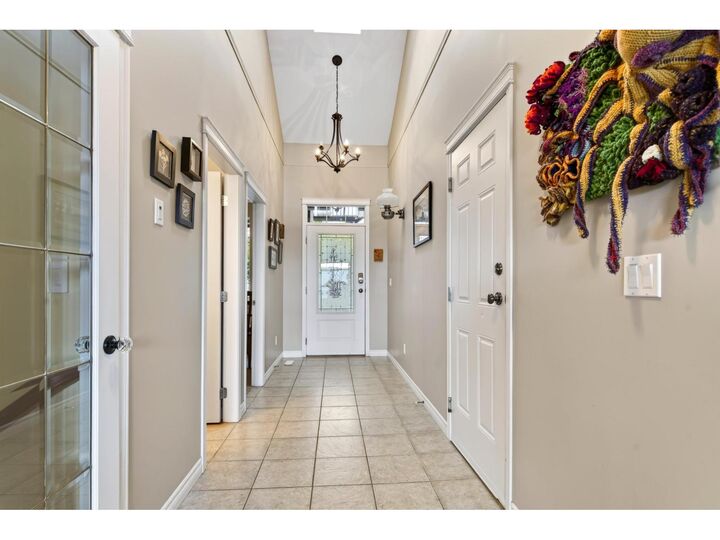
Sought after Forest Ridge rare level entry rancher with AC and unobstructed views of Mount Baker & the Fraser Valley. The original owner has lived in the well maintained 2700+sqft with 3bdrm/3bath/loft. Loft cld be 4th bdrm (no closet). The front door has a phantom screen leading into your tiled foyer with skylight. The Open main has oak hardwood flooring. Your Great room features a gas fireplace with floor to ceiling stacked stone & a wall of windows framing the views & providing endless natural lighting. The kitchen has lovely cabinetry, a center island, granite counters, tile backsplash, fridge/stove/microwave & new SS DW. Dining room has a door with a 2nd Phantom screen opening onto a large deck for outdoor living The primary Bdrm has a big w.i.closet & ensuite w. soaker tub. Main flr also has a 2nd Bdrm/Bath/laundry & pantry. Walk out bsmt has a craft rm w. sink/counters, 3rd bdrm & bath with w.i. shower. Cosy FamRm w. patio doors to deck. Lge storage & add. closets. EV charger in garage. (id:41440)
MLS®:
R3161165
R3161165
Taxes
$4,219(2026)
$4,219(2026)
Type
Townhouse
Townhouse
Year Built
2005
2005
Style
Ranch
Ranch
Views
Valley View, Mountain View, View (Panoramic)
Valley View, Mountain View, View (Panoramic)
County
Fraser Valley
Fraser Valley
Listed By
Wendy Church, Coldwell Banker Executives Realty Abbotsford
Source
CREA
Last checked Sep 13 2026 at 11:10 AM PDT
CREA
Last checked Sep 13 2026 at 11:10 AM PDT
Bathroom Details
- Full Bathrooms: 3
Interior Features
- Refrigerator
- Dishwasher
- Microwave
- Central Vacuum
- Stove
- Dryer
Property Features
- Fireplace: Total: 1
Heating and Cooling
- Natural Gas
- Air Conditioned
Basement Information
- Finished
- Full
Condo Information
- Fees: $298
Utility Information
- Sewer: Sanitary Sewer, Storm Sewer
Parking
- Total: 3
- Other
- Garage
- Visitor Parking
Living Area
- 2,718 sqft
Location
Disclaimer: The trademarks REALTOR®, REALTORS®, and the REALTOR® logo are controlled
by The Canadian Real Estate Association (CREA) and identify real estate professionals who are members of CREA. Listing Data Last Updated: 9/13/26 04:10
The trademarks REALTOR®, REALTORS®, and the REALTOR® logo are controlledby The Canadian Real Estate Association (CREA) and identify real estate professionals who are members of CREA. Listing Data Last Updated: 9/13/26 04:10
