

Listing Courtesy of:  CREA / Brendan Shaw Real Estate Ltd. / Coldwell Banker Executives Realty Kamloops / Shambhu Chitharanjan
 CREA / Brendan Shaw Real Estate Ltd. / Coldwell Banker Executives Realty Kamloops / Shambhu Chitharanjan
 1232 13th Street Kamloops, BC V2B 8K3
Active (8 Days)
$397,782 (USD)
OPEN HOUSE TIMES
-
OPENSat, May 303:00 pm - 4:30 pm
Description
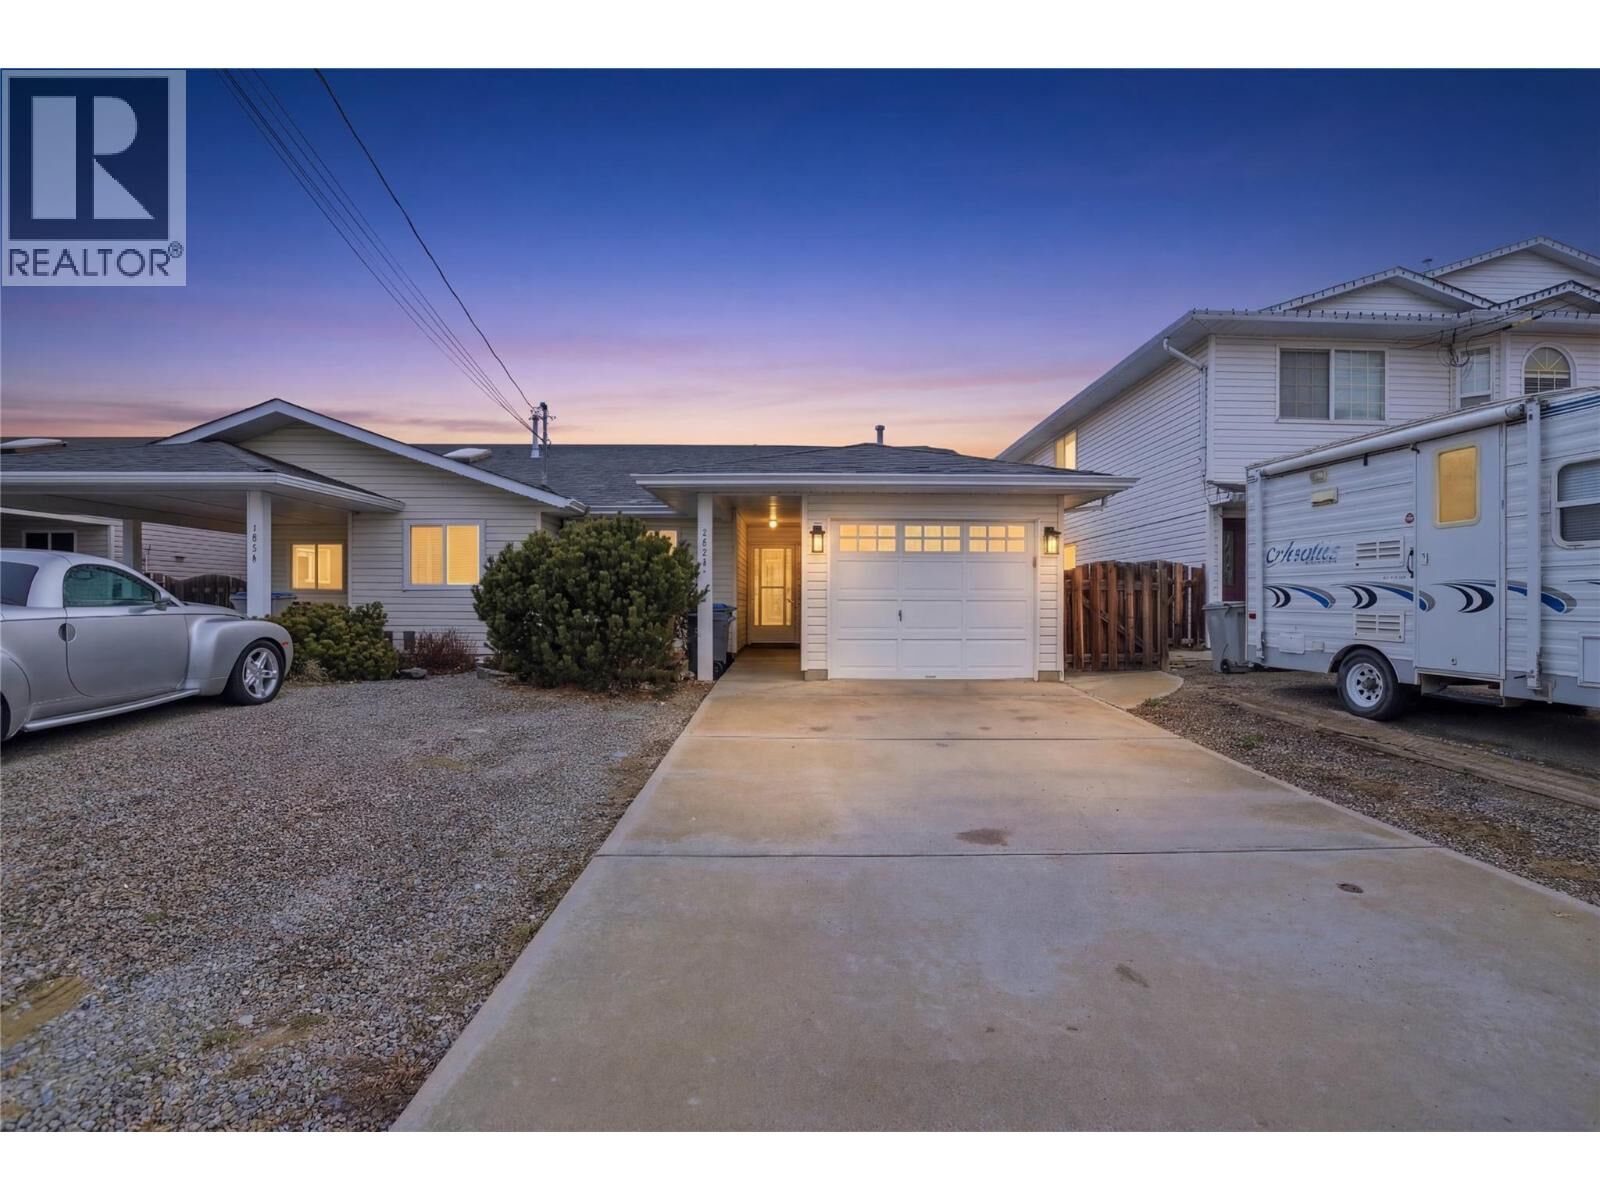
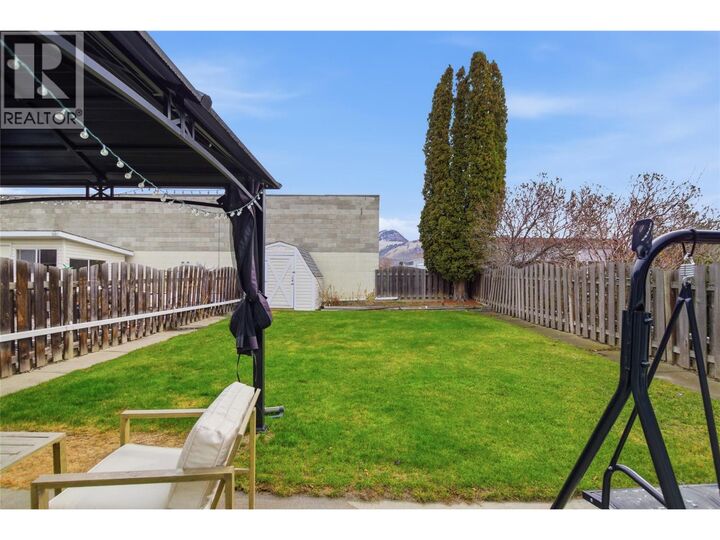
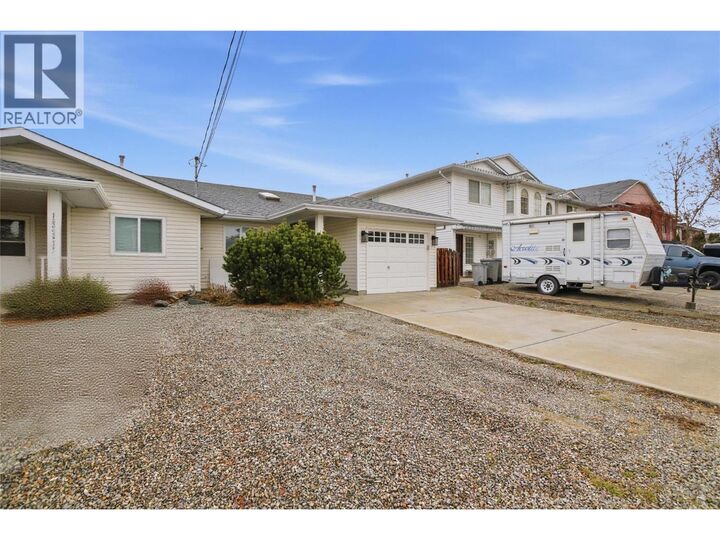
Welcome to this well-maintained half duplex rancher located in the desirable Brocklehurst neighborhood. Offering 2 bedrooms and 2 bathrooms, this home is an excellent option for those looking to downsize or for investors seeking a solid opportunity. The spacious kitchen with a bright eating area flows seamlessly into the large dining and living room spaces, creating a comfortable layout for both everyday living and entertaining. The generous primary bedroom features ample closet space and a private 4-piece ensuite. A second well-sized bedroom and a full guest bathroom complete the interior layout. With some creativity could make it a 3 bedroom. Step from the living room out to the backyard patio and enjoy the fully fenced, flat yard—perfect for relaxing, gardening, or spending time outdoors. The property also includes a single-car garage with built-in shelving for extra storage, additional open parking, and a handy storage shed in the backyard. A great combination of comfort, functionality, and location. (id:41440)
MLS®:
10388352
10388352
Taxes
$3,447
$3,447
Lot Size
3,920 SQFT
3,920 SQFT
Type
Single-Family Home
Single-Family Home
Year Built
1992
1992
Style
Ranch
Ranch
County
Thompson-Nicola
Thompson-Nicola
Listed By
Joe Doyle, Brendan Shaw Real Estate Ltd.
Shambhu Chitharanjan, Coldwell Banker Executives Realty Kamloops
Shambhu Chitharanjan, Coldwell Banker Executives Realty Kamloops
Source
CREA
Last checked May 30 2026 at 3:15 PM PDT
CREA
Last checked May 30 2026 at 3:15 PM PDT
Bathroom Details
- Full Bathrooms: 2
Interior Features
- Refrigerator
- Dishwasher
- Washer & Dryer
- Range
Lot Information
- Level Lot
Heating and Cooling
- Forced Air
- See Remarks
- Central Air Conditioning
Basement Information
- Crawl Space
Flooring
- Mixed Flooring
Exterior Features
- Vinyl Siding
- Roof: Unknown
- Roof: Asphalt Shingle
Utility Information
- Sewer: Municipal Sewage System
Parking
- Total: 1
- Attached Garage
Stories
- 1
Living Area
- 1,126 sqft
Location
Disclaimer: The trademarks REALTOR®, REALTORS®, and the REALTOR® logo are controlled
by The Canadian Real Estate Association (CREA) and identify real estate professionals who are members of CREA. Listing Data Last Updated: 5/30/26 08:15
The trademarks REALTOR®, REALTORS®, and the REALTOR® logo are controlledby The Canadian Real Estate Association (CREA) and identify real estate professionals who are members of CREA. Listing Data Last Updated: 5/30/26 08:15
