

Listing Courtesy of:  CREA / Listed By: Steven Bergg, Coldwell Banker Executives Realty; Sarah Morey, Coldwell Banker Executives Realty Lake Country
 CREA / Listed By: Steven Bergg, Coldwell Banker Executives Realty; Sarah Morey, Coldwell Banker Executives Realty Lake Country
 2482 Alexandria Way West Kelowna, BC V4T 1T7
Active (2 Days)
$435,574 (USD)
OPEN HOUSE TIMES
-
OPENSat, Aug 221:00 pm - 4:00 pm
Description
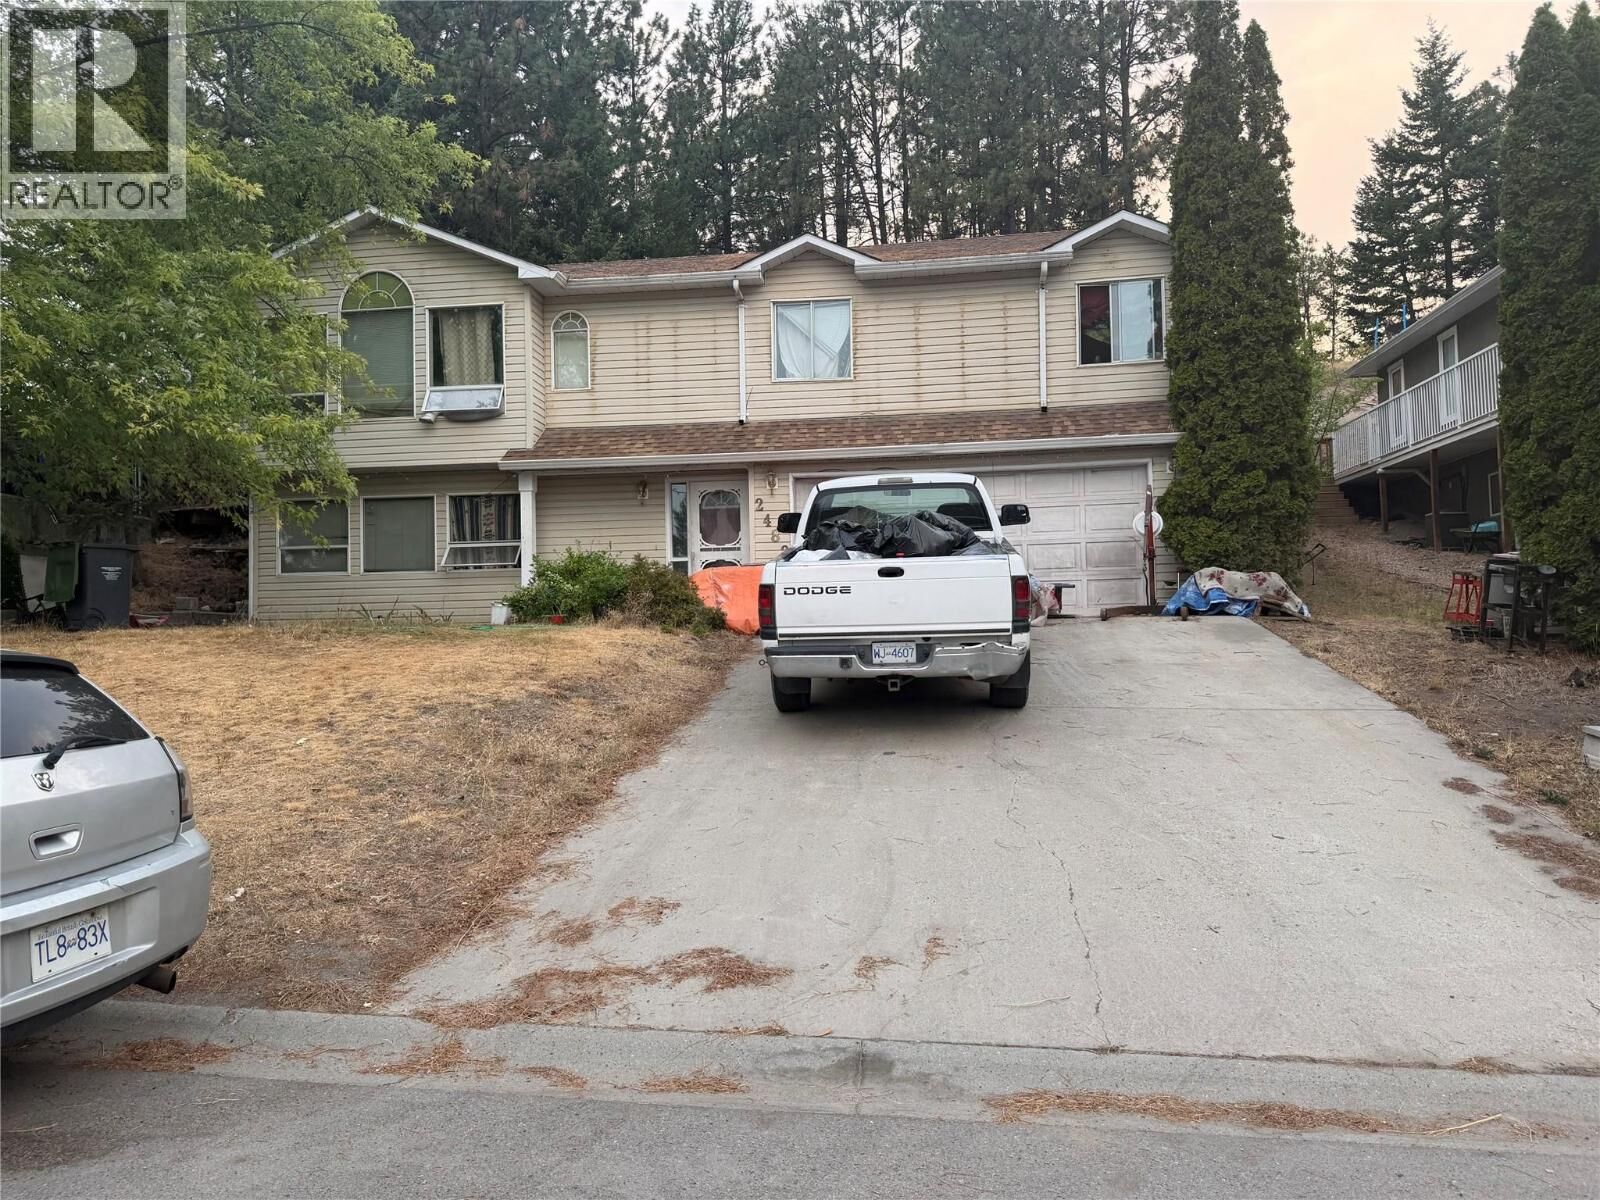
Alexandria Way is without question, one of the most beautiful streets in all of West Kelowna. Nestled into nature, every home is beautiful, with outdoor spaces that show pride of ownership. Well... every home but THIS one! This is currently far from a beautiful home, but it is not just an ugly property; it is a GREAT opportunity. Have you heard of sweat equity? You will sweat a LOT after you move into this home, and years from now, you will make a great return on your investment. OPEN HOUSE 1–4 Saturday. You must be accompanied by your agent or call the listing agent to arrange a time slot. Offers welcome any time; the owner will pick the winning bid at 1 p.m. Sunday. This could be your opportunity to get into the real estate market and own your own home on over quarter of an acre! If you drive by the property in advance, there is no sign, but you will have no problem spotting where the opportunity is... Just look for the ugly house and imagine how beautiful you could make it if your's is the WINNING bid! Offered at two hundred thousand dollars below the next lowest priced listing in the area, this one is getting sold Sunday so do not miss out! (id:41440)
MLS®:
10397678
10397678
Taxes
$3,657
$3,657
Lot Size
0.25 acres
0.25 acres
Type
Single-Family Home
Single-Family Home
Year Built
1990
1990
County
Central Okanagan
Central Okanagan
Listed By
Steven Bergg, Coldwell Banker Executives Realty
Sarah Morey, Coldwell Banker Executives Realty
Sarah Morey, Coldwell Banker Executives Realty
Source
CREA
Last checked Aug 22 2026 at 6:50 AM PDT
CREA
Last checked Aug 22 2026 at 6:50 AM PDT
Bathroom Details
- Full Bathrooms: 2
- Partial Bathroom: 1
Heating and Cooling
- Forced Air
- See Remarks
Flooring
- Ceramic Tile
- Carpeted
- Linoleum
- Tile
Exterior Features
- Vinyl Siding
- Roof: Unknown
- Roof: Asphalt Shingle
Utility Information
- Sewer: Municipal Sewage System
Parking
- Total: 6
- Attached Garage
Stories
- 2
Living Area
- 2,489 sqft
Location
Disclaimer: The trademarks REALTOR®, REALTORS®, and the REALTOR® logo are controlled
by The Canadian Real Estate Association (CREA) and identify real estate professionals who are members of CREA. Listing Data Last Updated: 8/21/26 23:50
The trademarks REALTOR®, REALTORS®, and the REALTOR® logo are controlledby The Canadian Real Estate Association (CREA) and identify real estate professionals who are members of CREA. Listing Data Last Updated: 8/21/26 23:50
