

Listing Courtesy of:  CREA - Coldwell Banker Feed / Listed By: Jake Sherbinin, Coldwell Banker Executives Realty Castlegar
 CREA - Coldwell Banker Feed / Listed By: Jake Sherbinin, Coldwell Banker Executives Realty Castlegar
 2960 Upper Slocan Park Road Slocan Park, BC V0G 2E0
Active
$979,900 (CAD)
MLS®:
10388800
10388800
Taxes
$2,968
$2,968
Lot Size
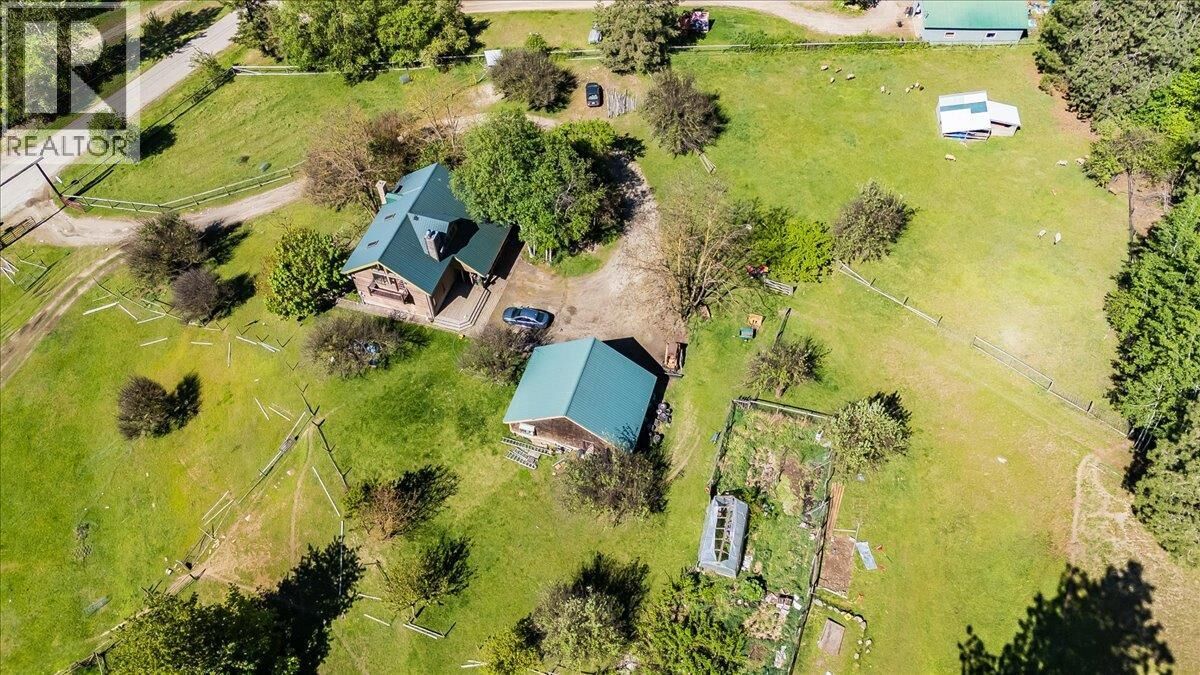
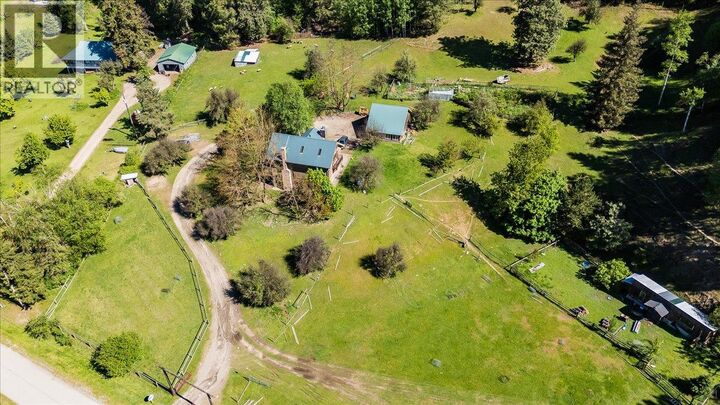
16.5 acres
16.5 acres
Type
Single-Family Home
Single-Family Home
Year Built
1998
1998
Views
Mountain View, Valley View
Mountain View, Valley View
County
Central Kootenay
Central Kootenay
Listed By
Jake Sherbinin , Coldwell Banker Executives Realty Castlegar
Source
CREA - Coldwell Banker Feed
Last checked May 27 2026 at 11:15 PM PDT
CREA - Coldwell Banker Feed
Last checked May 27 2026 at 11:15 PM PDT
Bathroom Details
- Full Bathrooms: 3
Interior Features
- Washer
- Refrigerator
- Dishwasher
- Dryer
- Range - Electric
Lot Information
- Private Setting
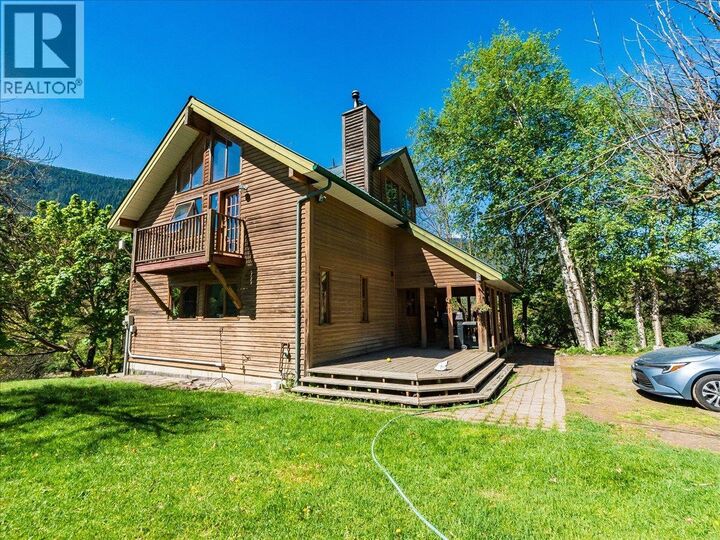
- One Balcony
Property Features
- Fireplace: Total: 1
- Fireplace: Insert
Heating and Cooling
- Forced Air
- Heat Pump
- Stove
- See Remarks
- Wood
Basement Information
- Full
Flooring
- Carpeted
- Ceramic Tile
- Hardwood
- Linoleum
Exterior Features
- Wood
- Roof: Unknown
- Roof: Metal
Utility Information
- Sewer: Septic Tank
Parking
- Total: 2
- Attached Garage
- Rv
- Additional Parking
Stories
- 3
Living Area
- 2,978 sqft
Location
Disclaimer: The trademarks REALTOR®, REALTORS®, and the REALTOR® logo are controlled
by The Canadian Real Estate Association (CREA) and identify real estate professionals who are members of CREA. Listing Data Last Updated: 5/27/26 16:15
 The trademarks REALTOR®, REALTORS®, and the REALTOR® logo are controlled
by The Canadian Real Estate Association (CREA) and identify real estate professionals who are members of CREA. Listing Data Last Updated: 5/27/26 16:15

Description